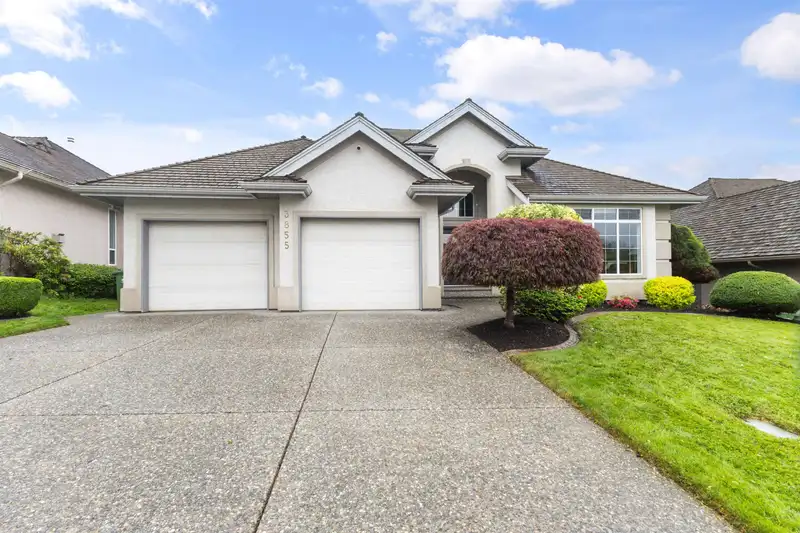
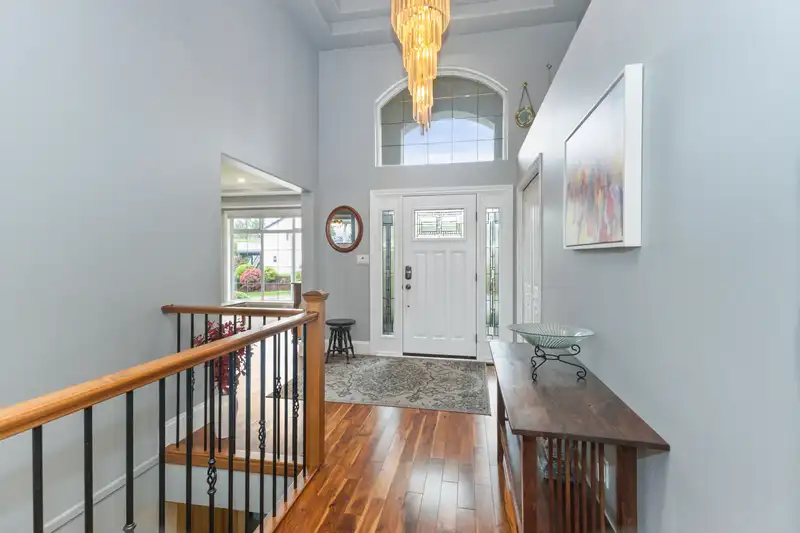
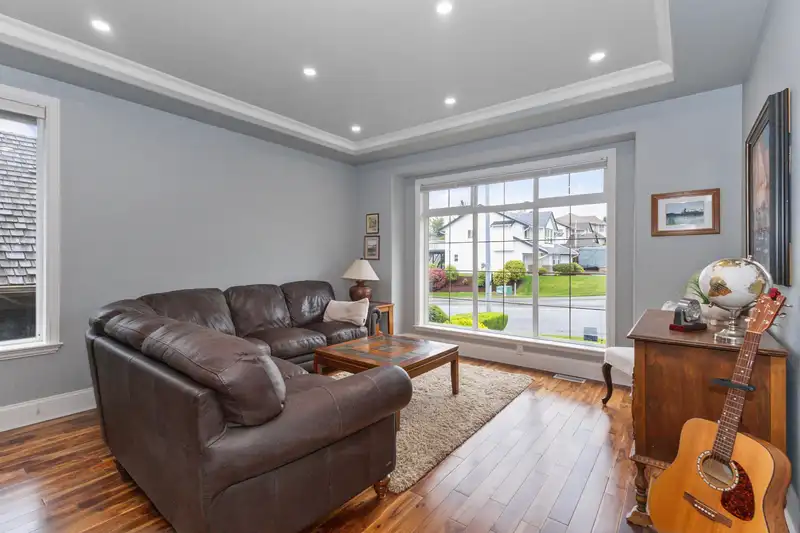
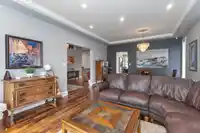
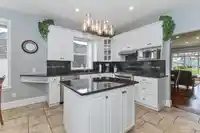
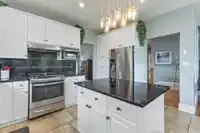
RANCHER with full walkout basement, VIEW, private YARD and its in east Abbotsford! Walking distance to all levels of schools & close to a 24-acre park. UPDATED truly a beautiful home. Main floor features: Hardwood floors, huge Living Rm/diningRm. Updated kitchen: island, white cabinets, granite counters, gas stove, pantry, bright eating area next to a…
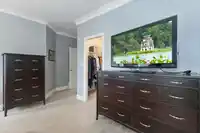
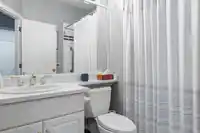
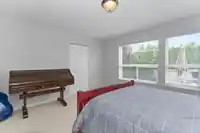
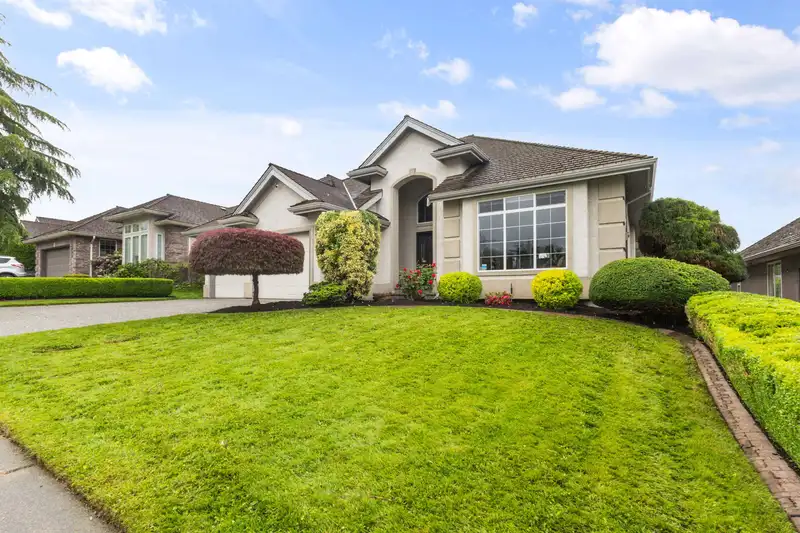
RANCHER with full walkout basement, VIEW, private YARD and its in east Abbotsford! Walking distance to all levels of schools & close to a 24-acre park. UPDATED truly a beautiful home. Main floor features: Hardwood floors, huge Living Rm/diningRm. Updated kitchen: island, white cabinets, granite counters, gas stove, pantry, bright eating area next to a covered sundeck overlooking your private yard, mountain & sunset views. FamilyRm with gas F.P. Huge primary bedroom suite with soaker tub, sep. shower, & walk-in closet. 2nd bedroom & laundry also on main floor. Fully finished daylight basement with 3 huge bedrooms & an enormous familyRm,5 bedrooms, 3 full bathrooms. Airconditioned home ready for a family. Low maintenance fenced private yard with irrigation. Nothing to do just move in enjoy
Features
Private Yard
Garage Double
Open
Front Access
Garage Door Opener
Shopping Nearby
Room measurements21 rooms▸
FoyerMain · 8'1 × 8'3
Living RoomMain · 14'7 × 13'7
Dining RoomMain · 7'1 × 13'7
KitchenMain · 9'9 × 13'9
Eating AreaMain · 8'3 × 10'9
Family RoomMain · 16'4 × 14'8
PatioMain · 11'4 × 11'
LaundryMain · 7'1 × 8'5
BedroomMain · 10' × 12'
Walk-In ClosetMain · 5'8 × 5'
Primary BedroomMain · 18'8 × 15'6
Walk-In ClosetMain · 5'8 × 7'2
Games RoomBelow · 31'3 × 13'3
BedroomBelow · 13'3 × 13'11
Walk-In ClosetBelow · 6'6 × 6'4
BedroomBelow · 13'8 × 13'3
Walk-In ClosetBelow · 6'5 × 6'4
BedroomBelow · 16'11 × 9'11
UtilityBelow · 7'10 × 9'5
StorageBelow · 7' × 12'8
PatioBelow · 26'11 × 22'7
Floor plan
🔍 Tap to zoom
Pinch or scroll to zoom · drag to pan · double-tap to reset
Property Details
MLS NumberR3128456
Property TypeSingle Family Residence
Bedrooms5
Bathrooms3
Square Feet3,478
Lot Size6,009 sqft
Year Built1997
Parking Spaces2
HeatingForced Air, Natural Gas
Days on Market88
StatusActive
Listed ByColdwell Banker Executives Realty
School Catchment
ElementaryDr. Thomas A. Swift Elementary
MiddleClayburn Middle
SecondaryRobert Bateman Secondary
Neighbourhood
Highlighted area = this home's census tract (StatCan), the boundary the neighbourhood stats describe.
$1,000,000Median home value
$128,000Median household income
81.8%Owner-occupied
58.9%Single-detached homes
3.2Avg household size
37.2Median age
32.6%Bachelor's degree or higher (25-64)
66.1%Commute under 30 min
94.7%Drive to work
15.8%Foreign-born residents
5,637Neighbourhood population
Age
Under 1522.2%
15 to 6466.2%
65 and over11.6%
Household size
1 person11.8%
228.8%
315.9%
423.1%
5 or more20.5%
Language spoken at home
83.9% English mother tongue
Punjabi3.6%
Korean2%
English + other1.5%
German1.4%
Dutch0.8%
Mandarin0.7%
All others6.1%
Mother tongue, share of 5,635 residents.
How this pocket differs
fewer people living alone than Abbotsford East 11.8% vs 15.7%
more 5+ person households than Abbotsford East 20.5% vs 16.5%
Median household income is higher than Abbotsford-Mission $128,000 vs $91,000
Source: Statistics Canada, Census of Population, 2021. Reproduced and distributed on an "as is" basis with the permission of Statistics Canada.
Ped NaimiPersonal Real Estate Corp
Vinod BashirPersonal Real Estate Corp
Thinking of selling in Abbotsford East?
See what your home could be worth and how the local market is moving.

 1 / 40 photos