
 1 / 40 photos
About This Property
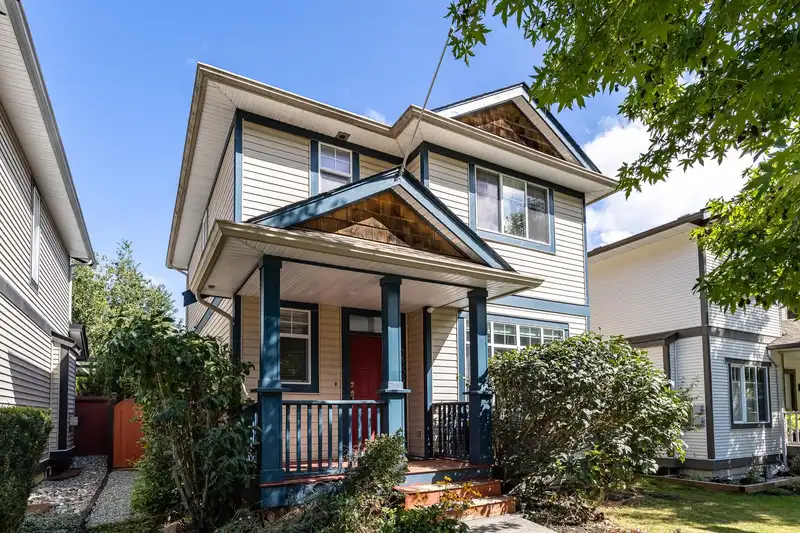
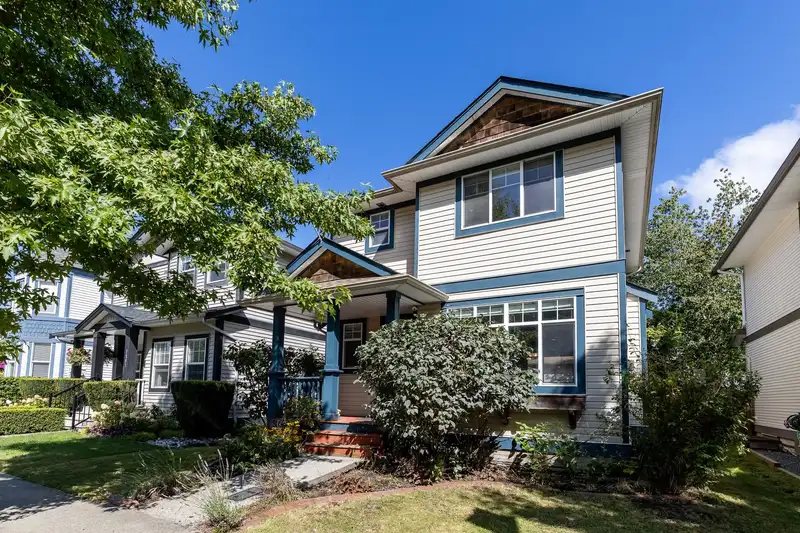
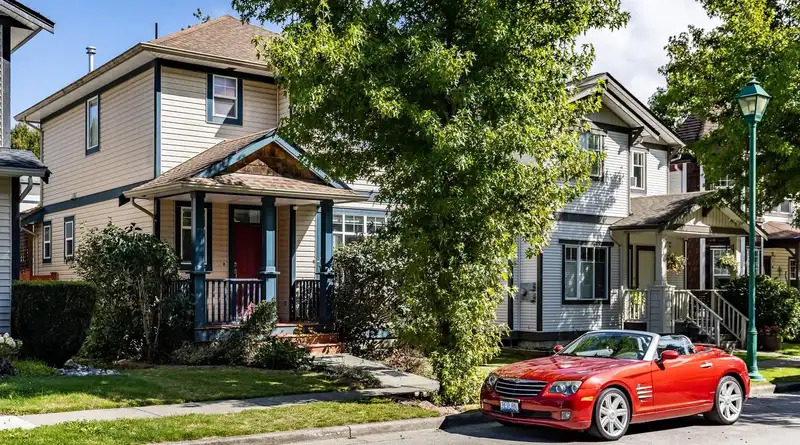
WELCOME TO AUGUSTON | 3 Bed 4 Bath 2 Storey w/ Basement home. Bright & Spacious open concept perfect for entertaining. Awesome kitchen with quartz counters, glass backsplash, Oversize farmhouse sink, high-end S/S appliances including gas range. Feature floor to ceiling Marble tiled contemporary gas F/P. King size Master Bedroom with walk in closet & 3 piece ensuite. Basement is ideal for entertaining and has a built in wet bar with separate dishwasher. New HE furnace Feb 2022. Private fenced backyard with large patio, great for BBQ's and sitting around the fire. Detached 2 car garage. Best street in Auguston located across from the greenbelt and Clayburn Creek walking trails & walking distance to Auguston Traditional Elementary. Call to view today!
Features
Property Details
School Catchment


Thinking of selling in Abbotsford East?
See what your home could be worth and how the local market is moving.
Location
Mortgage Calculator
Similar Listings Nearby
36252 ATWOOD CRESCENT
36254 S AUGUSTON PARKWAY
36512 E AUGUSTON PARKWAY
36178 S AUGUSTON PARKWAY
4330 BLAUSON BOULEVARD
4376 STEPHEN LEACOCK DRIVE
36090 S AUGUSTON PARKWAY
36051 EMILY CARR GREEN
4441 EMILY CARR PLACE
36322 WESTMINSTER DRIVE
56 3800 GOLF COURSE DRIVE
36697 DIANNE BROOK AVENUE