
 1 / 40 photos
About This Property
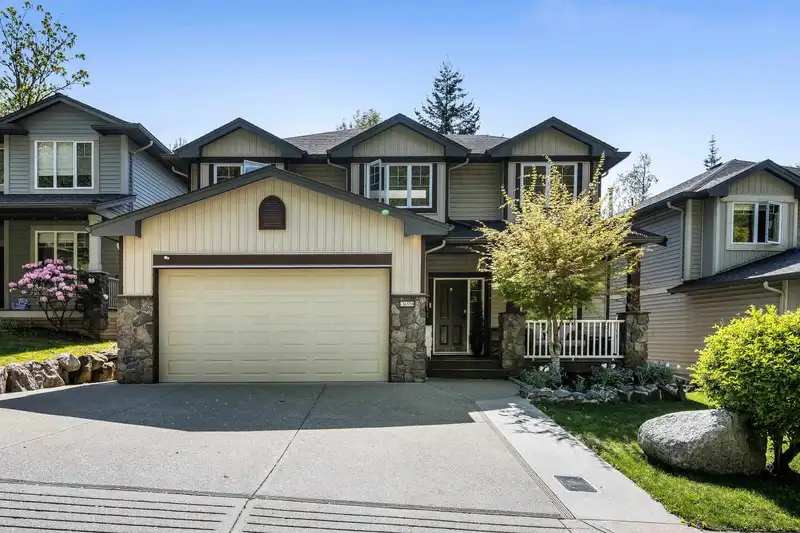
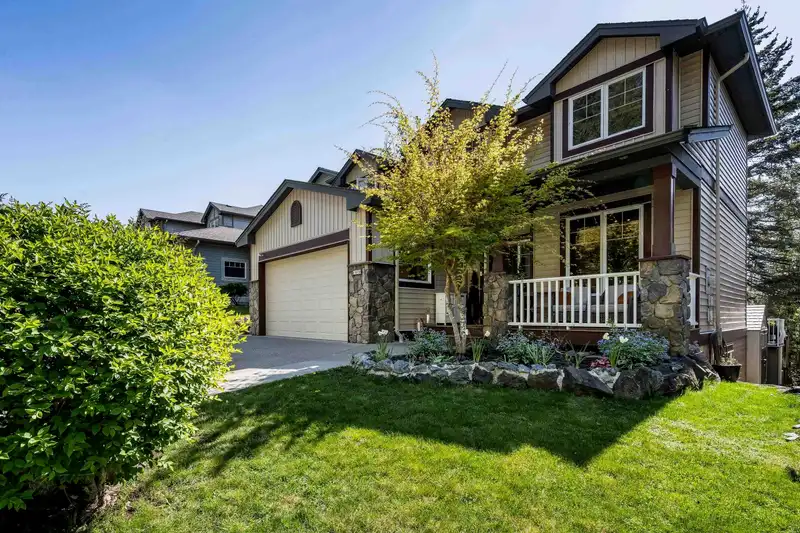
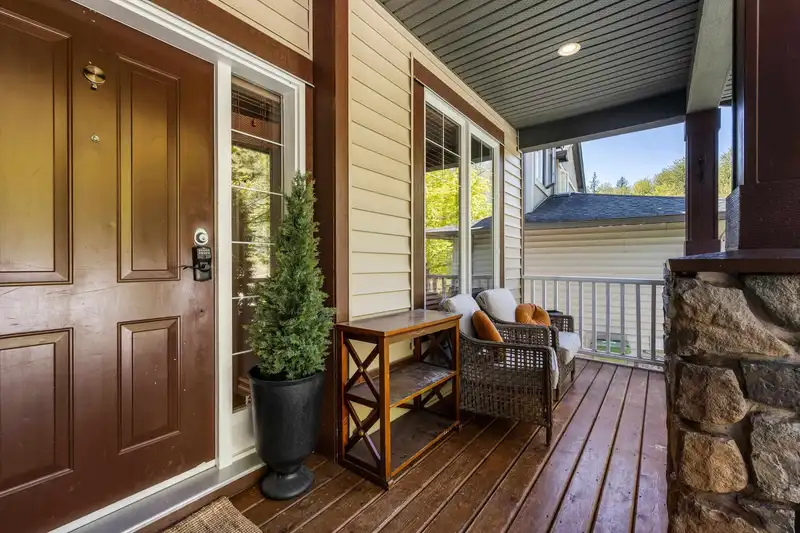
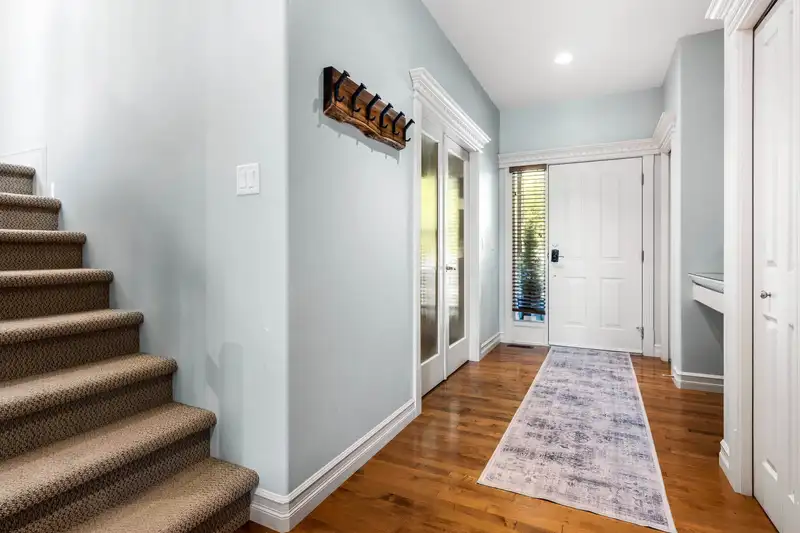
STUNNING family home in the heart of Auguston! Located in a quiet, nature-filled neighbourhood near walking trails and the sought-after Traditional Elementary School. Features hardwood flooring, open concept layout, spacious kitchen with island, granite counters, SS appliances & pantry. Custom built-ins in the living room & den, oversized windows with beautiful greenbelt views. Step into your private, beautifully landscaped backyard oasis, perfect for relaxing or entertaining. Upstairs offers 2 generous bdrms, loft & large primary with spa-like ensuite & his/her walk-ins. Bright, RENOVATED SUITE with luxe kitchen, gas stove, vinyl plank, large bdrm with ensuite, office, soundproofing & laundry with half bath & pull-out bed. OPEN HOUSE FRIDAY MAY 2 FROM 3:30-6PM
Features
Property Details
School Catchment


Thinking of selling in Abbotsford East?
See what your home could be worth and how the local market is moving.
Location
Mortgage Calculator
Similar Listings Nearby
36512 E AUGUSTON PARKWAY
4330 BLAUSON BOULEVARD
18 4581 SUMAS MOUNTAIN ROAD
36697 DIANNE BROOK AVENUE
1 4581 SUMAS MOUNTAIN ROAD
36252 ATWOOD CRESCENT
36727 DIANNE BROOK AVENUE
36413 DAWSON ROAD
36725 CARL CREEK CRESCENT
36254 S AUGUSTON PARKWAY
36743 CARL CREEK CRESCENT
4728 CARL CREEK LANE