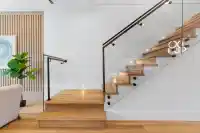
BRAND NEW 3-level side-by-side 1/2 duplex by a quality, experienced builder in Burnaby's most desirable area! This stunning smart home features A/C, hot water radiant heat, and premium door casings. The chef's kitchen offers high-end stainless steel appliances and ample cabinetry. Main floor includes a spacious living room, family room, kitchen and powder…
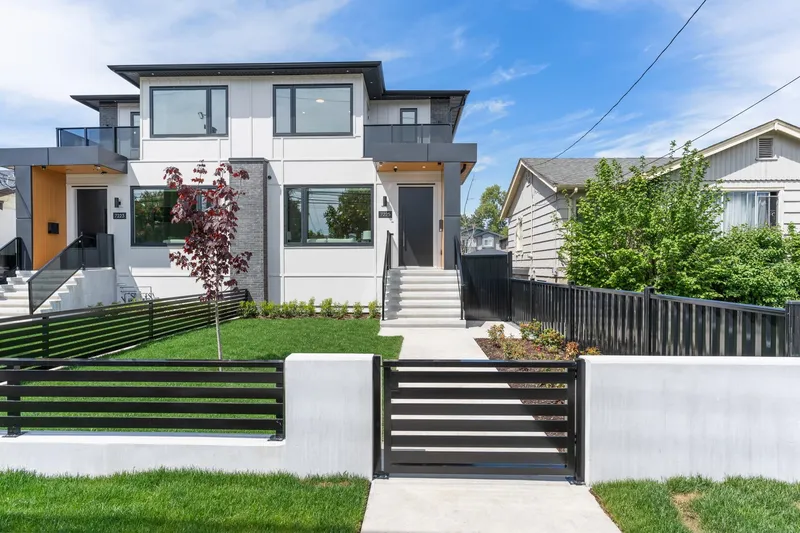
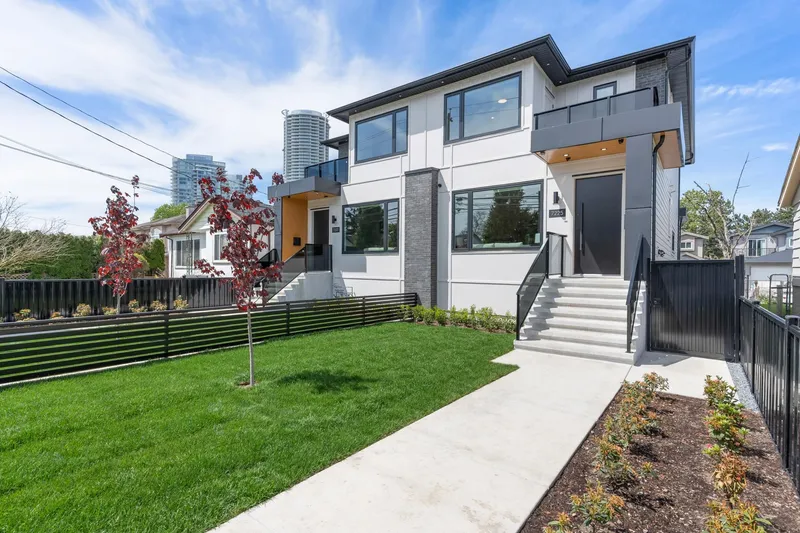
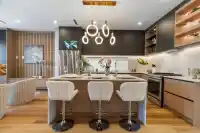

BRAND NEW 3-level side-by-side 1/2 duplex by a quality, experienced builder in Burnaby's most desirable area! This stunning smart home features A/C, hot water radiant heat, and premium door casings. The chef's kitchen offers high-end stainless steel appliances and ample cabinetry. Main floor includes a spacious living room, family room, kitchen and powder room. Upstairs has 3 bedrooms, 2 baths, and front & back balconies. The 3-bedroom legal suite below includes 2 full baths-ideal as a 2-bed rental + 1 bed for upstairs use. Private backyard, detached single garage, and extra parking. Near Edmonds SkyTrain and all amenities. All sizes & age from building plans are approximate only. Buyer or buyer's agent to verify. Call your Realtor and book your dream home!
Features
Central Vacuum Roughed In
Balcony
Private Yard
Garage Single
Open
Lane Access
Garage Door Opener
Shopping Nearby
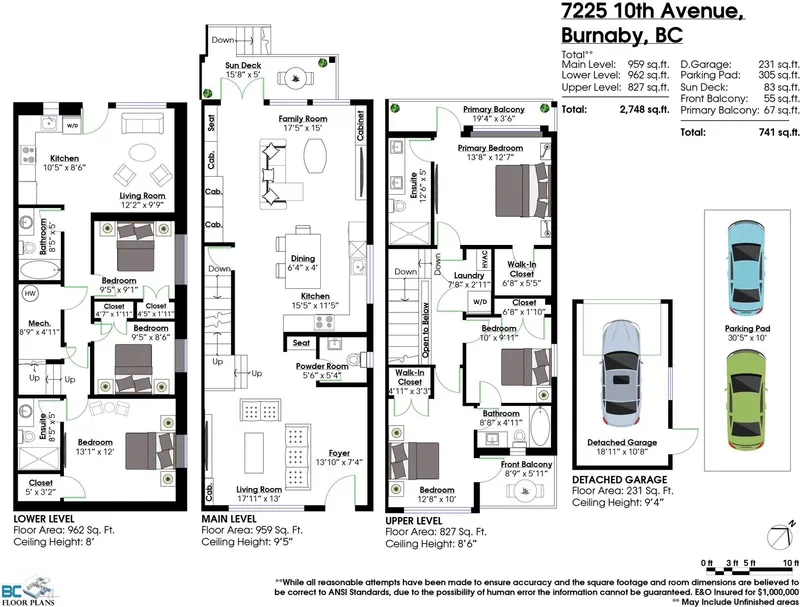
Room measurements17 rooms▸
Living RoomMain · 13' × 17'1
FoyerMain · 7'4 × 13'10
KitchenMain · 11'5 × 15'5
Dining RoomAbove · 4' × 6'4
Family RoomMain · 15' × 17'5
KitchenMain · 0' × 0'
Primary BedroomAbove · 12'7 × 13'8
Walk-In ClosetAbove · 5'5 × 6'8
BedroomAbove · 10' × 12'8
Walk-In ClosetAbove · 3'3 × 4'11
BedroomAbove · 9'11 × 10'
LaundryAbove · 2'11 × 7'8
Living RoomBsmt · 9'9 × 12'2
KitchenBsmt · 8'6 × 10'5
BedroomBsmt · 9'1 × 9'5
BedroomBsmt · 8'6 × 9'5
BedroomBsmt · 12' × 13'1
Floor plan
🔍 Tap to zoom
Pinch or scroll to zoom · drag to pan · double-tap to reset
Property Details
MLS NumberR3091029
Property TypeHalf Duplex
Bedrooms6
Bathrooms4.5
Square Feet2,748
Lot Size6,479.98 sqft
Year Built2025
Parking Spaces1
HeatingRadiant
StatusClosed
Listed ByPlanet Group Realty Inc.
School Catchment
ElementaryStride Ave
SecondaryByrne Creek
Neighbourhood
Highlighted area = this home's census tract (StatCan), the boundary the neighbourhood stats describe.
$680,000Median home value
$91,000Median household income
61.3%Owner-occupied
5.9%Single-detached homes
2.6Avg household size
38Median age
46%Bachelor's degree or higher (25-64)
45.7%Commute under 30 min
63.3%Drive to work
60.6%Foreign-born residents
8,225Neighbourhood population
Age
Under 1514.1%
15 to 6474.4%
65 and over11.5%
Household size
1 person22.8%
232.4%
320.2%
414.7%
5 or more9.9%
Language spoken at home
31.2% English mother tongue
Mandarin13.3%
Cantonese10.7%
Tagalog7.7%
English + other7.1%
Spanish2.2%
Korean2.1%
All others25.7%
Mother tongue, share of 8,225 residents.
How this pocket differs
fewer seniors 65+ than Burnaby East 11.5% vs 16.2%
fewer 5+ person households than Burnaby East 10% vs 13%
more Tagalog speakers than Burnaby East 7.7% vs 5.7%
more Mandarin speakers than Burnaby East 13.3% vs 10.4%
Median dwelling value is notably lower than Metro Vancouver $680,000 vs $1,050,000
Source: Statistics Canada, Census of Population, 2021. Reproduced and distributed on an "as is" basis with the permission of Statistics Canada.
Ped NaimiPersonal Real Estate Corp
Vinod BashirPersonal Real Estate Corp
Thinking of selling in Edmonds BE?
See what your home could be worth and how the local market is moving.

 1 / 40 photos