
 1 / 40 photos
About This Property
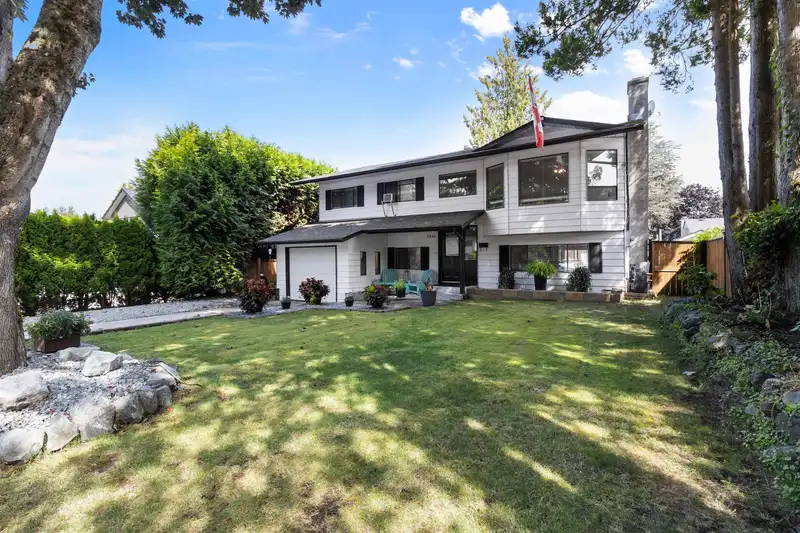
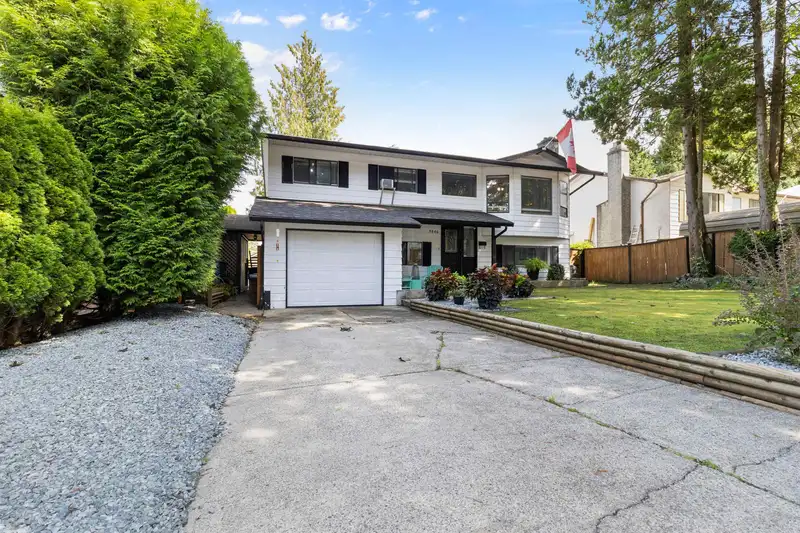
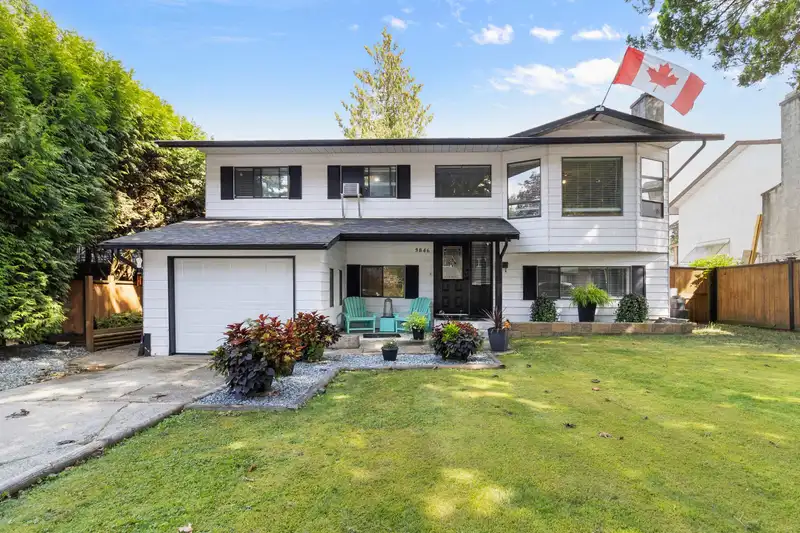
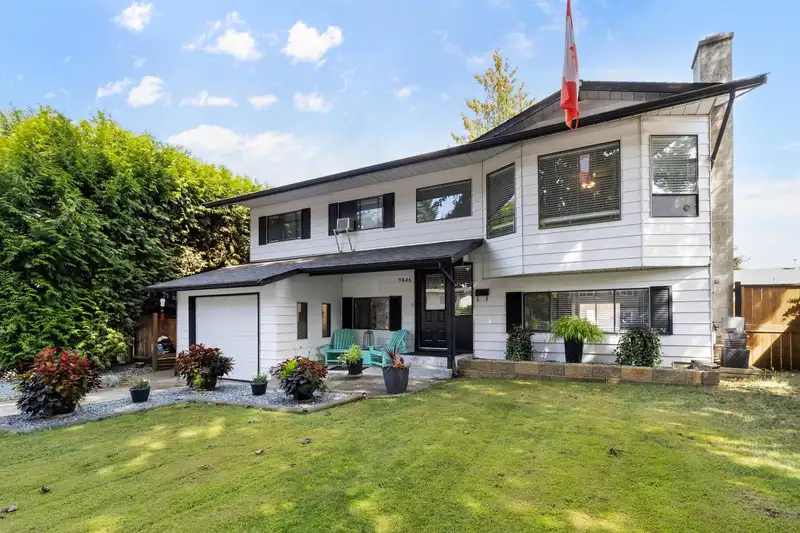
This stunning 5-bed, 3 bath home has been fully remodeled, offering a spacious open-concept main floor. The custom kitchen features stainless steel appliances, a large island, and new cupboards and drawers. Enjoy meals in the formal dining room that leads out to the large deck over looking the pool or relax in the expansive living room with NG fireplace. The primary bedroom includes an ensuite, with two additional bedrooms and a second 4-piece bathroom completing the main level. The basement, with its separate entrance, boasts 2 bedrooms, a full bathroom, a large living room, and rough-ins for a kitchen. Outside, the fully fenced backyard includes a pool and covered sitting area. Conveniently located near schools, shopping, restaurants, and HWY 1. New furnace!
Features
Property Details
School Catchment


Thinking of selling in Central Abbotsford?
See what your home could be worth and how the local market is moving.
Location
Mortgage Calculator
Similar Listings Nearby
3762 NANAIMO CRESCENT
32767 CHILCOTIN DRIVE
3778 NANAIMO CRESCENT
32745 OKANAGAN DRIVE
32632 HAIDA DRIVE
3625 NOOTKA STREET
3443 SHUSWAP TERRACE
7 3363 HORN STREET
32507 QUALICUM PLACE
3222 COMOX COURT
3273 CHEAM DRIVE
32345 CLINTON AVENUE