
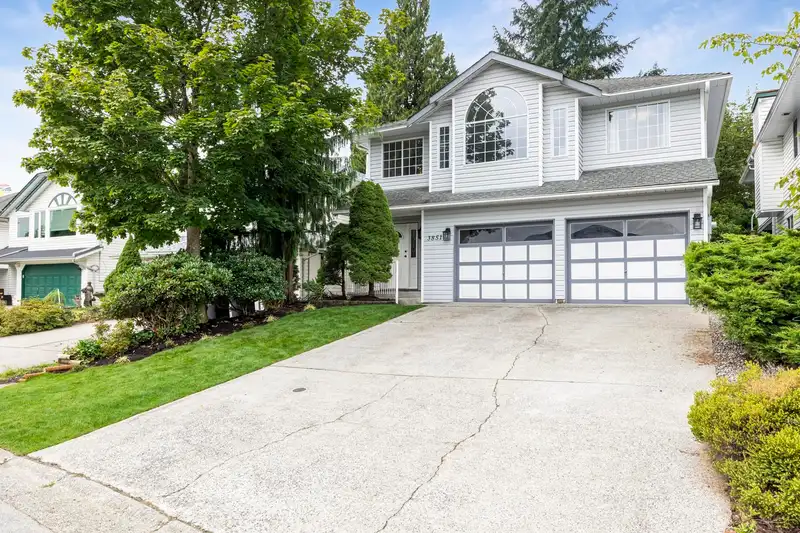
 1 / 40 photos
About This Property
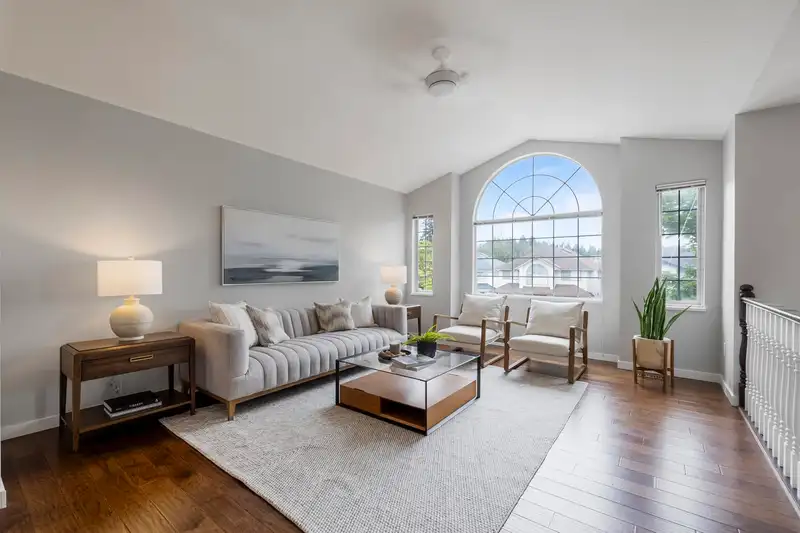
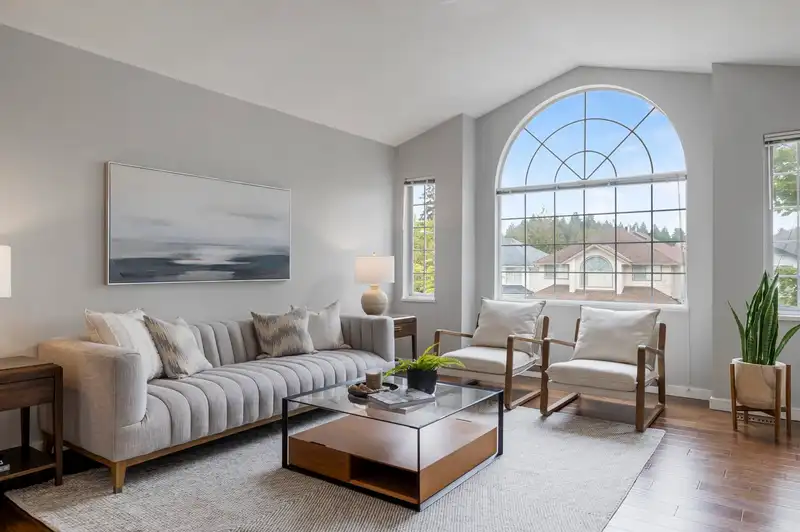
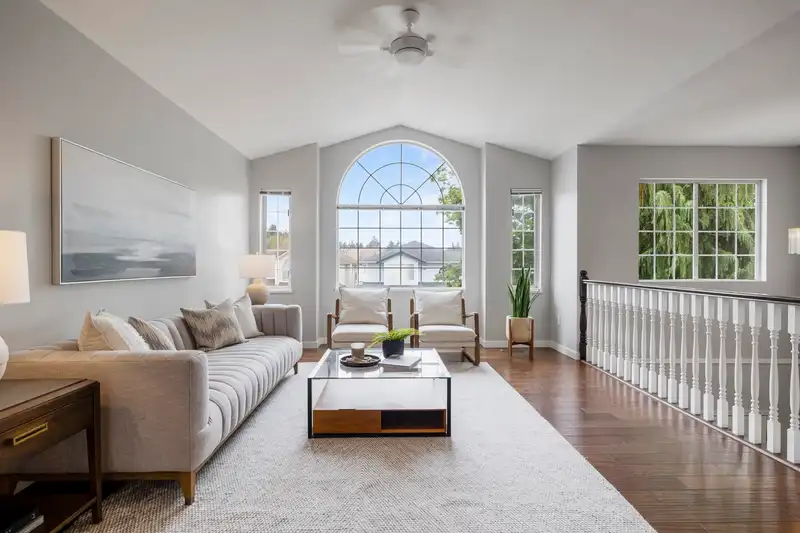
Nestled on one of the premier streets in Oxford Heights you’ll find this well-cared-for home, featuring 2,885 Sq.Ft. of living space, 5 bdrms and 3 full baths! The bright spacious main floor boasts a functional floor plan, with vaulted ceilings in the living room, engineered hardwood floors and an updated kitchen featuring shaker-style cabinets, quartz counters, glass backsplash and S/S appliances. Head downstairs to find the huge self-contained 2 bdrm walkout suite and a bonus rec room/flex space with the option for an extra bedroom for the suite or main living space. Other features include A/C, leaf guard gutters and plenty of parking! Close to schools, parks, trails, Hyde Creek and shopping. Perfect for multi-gen families or investors! Must see IVT!
Features
Property Details
School Catchment


Thinking of selling in Oxford Heights?
See what your home could be worth and how the local market is moving.
Location
Mortgage Calculator
Similar Listings Nearby
3933 TORONTO STREET
1510 KENT AVENUE
3731 BRACEWELL COURT
3759 COAST MERIDIAN ROAD
1551 LINCOLN AVENUE
1236 CHELSEA AVENUE
3427 VICTORIA DRIVE
3963 SEFTON STREET
3687 COAST MERIDIAN ROAD
3968 ROBIN PLACE
4067 SEFTON STREET
1213 BURKEMONT PLACE