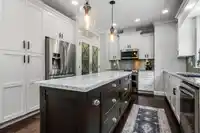
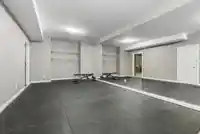
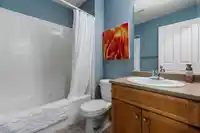
Experience the perfect blend of space, privacy, and modern comfort in this impressive 5,600 sq ft custom family home on a rare 25,000 sq ft lot in desirable East Abbotsford. This property offers exceptional privacy surrounded by greenbelt! Enjoy a beautifully renovated main floor featuring a custom kitchen, open-concept layout, and two cozy fireplaces.…
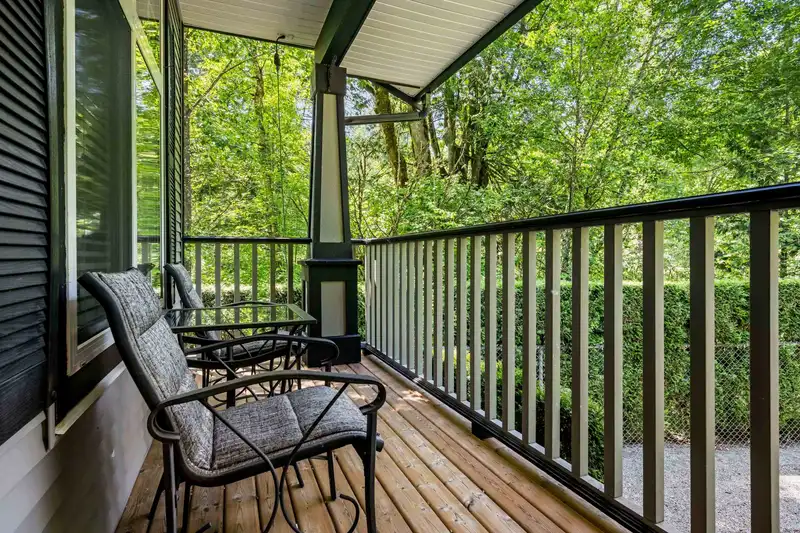
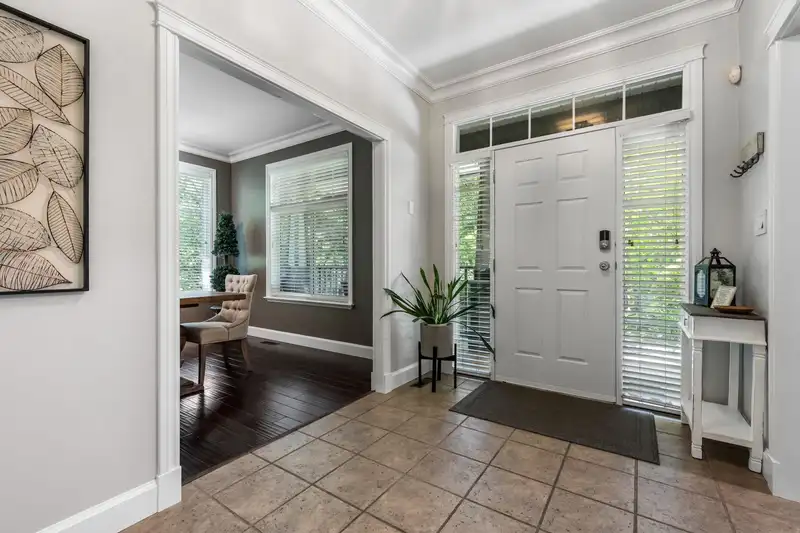
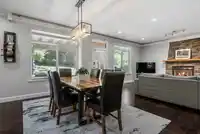
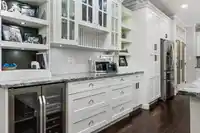
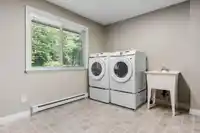
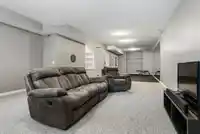
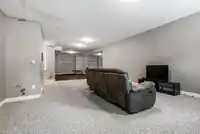
Experience the perfect blend of space, privacy, and modern comfort in this impressive 5,600 sq ft custom family home on a rare 25,000 sq ft lot in desirable East Abbotsford. This property offers exceptional privacy surrounded by greenbelt! Enjoy a beautifully renovated main floor featuring a custom kitchen, open-concept layout, and two cozy fireplaces. Upstairs you'll find 5 spacious bedrooms and an oversized laundry room. The expansive lower level offers 2 additional bedrooms, excellent suite potential, and a 600 sq ft concrete bunker ideal for a media room or kids' retreat. Enjoy year-round outdoor living on the covered deck, with plenty of parking for RVs, trailers, and all your toys. Located in a sought-after school catchment and just 5 minutes to the Whatcom Road highway access.
Features
Balcony
Private Yard
Garage Double
Room measurements18 rooms▸
FoyerMain · 9'11 × 7'1
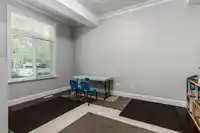
OfficeMain · 12'11 × 10'3
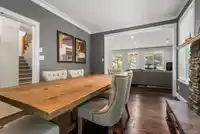
Dining RoomMain · 15'3 × 11'6
Living RoomMain · 19'5 × 14'9
NookMain · 16'7 × 10'11
KitchenMain · 14'5 × 25'9
BedroomAbove · 13'4 × 13'10
BedroomAbove · 10'5 × 12'10
BedroomAbove · 12'11 × 14'4
BedroomAbove · 11'9 × 12'1
LaundryAbove · 15'10 × 14'11
Primary BedroomAbove · 20'9 × 15'10
Walk-In ClosetAbove · 10'6 × 4'7
Cold RoomBsmt · 25'7 × 22'6
BedroomBsmt · 11'6 × 9'11
BedroomBsmt · 15'4 × 11'8
Recreation RoomBsmt · 18'7 × 46'7
UtilityBsmt · 3'6 × 10'4
Floor plan
🔍 Tap to zoom
Pinch or scroll to zoom · drag to pan · double-tap to reset

 1 / 40 photos