
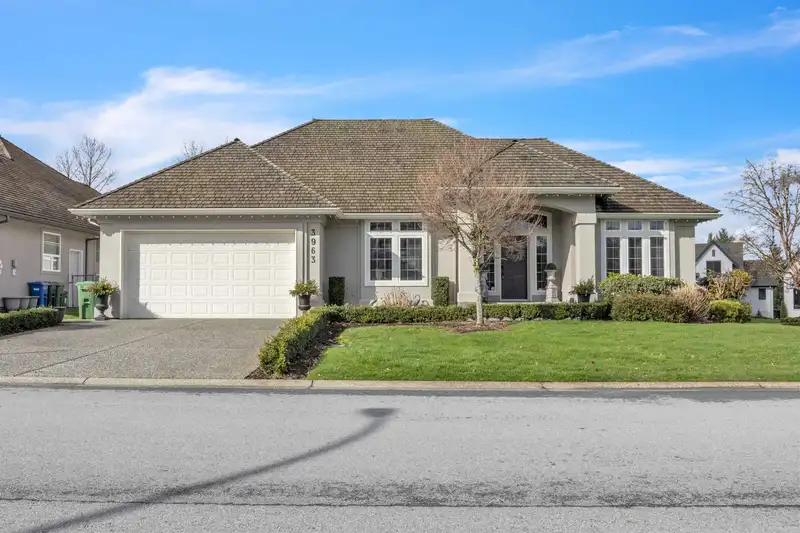
 1 / 37 photos
About This Property
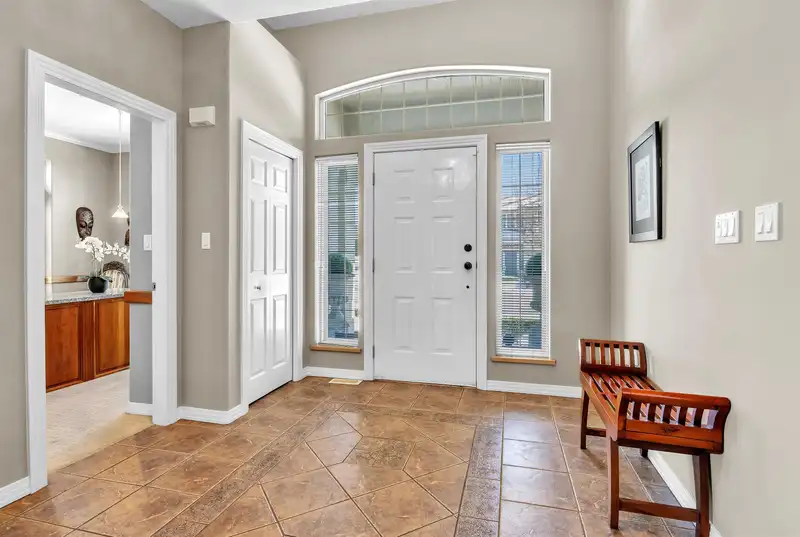
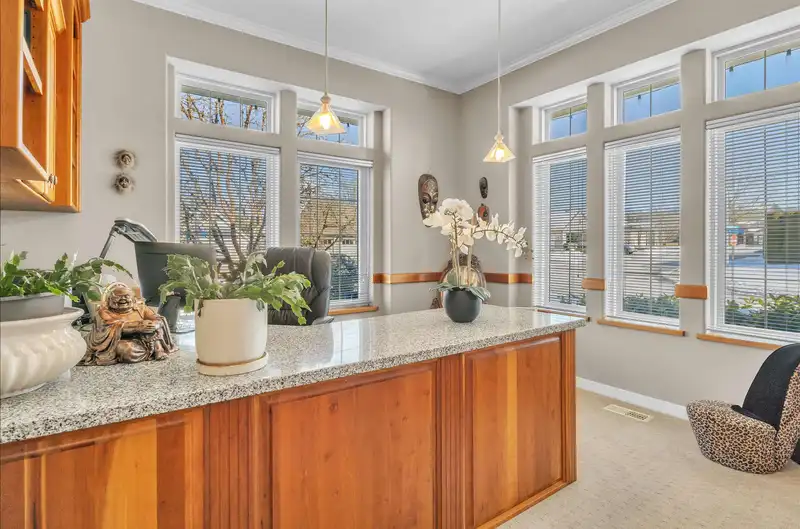
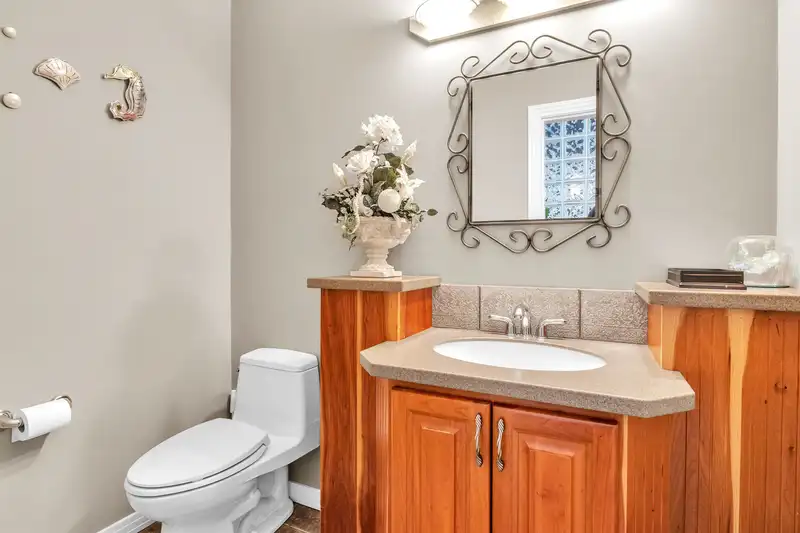
Wow! Lots of fabulous details in this Custom Rancher with walk out basement. Main floor boast a Dream kitchen, lots of cabinets, island, window seat, high end appliances, next to a huge eating area w/French doors to a private court yard. Great outdoor entertaining, next to the dining area is a bright FamilyRm, gas FP. Primary bedRm has french doors to the court yard. Ensuite: 6 jet steam shower, soaker tub& dble sinks. LaundryRm off the walk-in closet. Built in Home office next to front entrance, 2nd bedrm with sink. Lower: LivingRm opens to patio, Eating area, FlexRm, wet bar, Wine Rm, GamesRm, familyRm, 2 BedRms. Easily make a private guest area. Meticulous maintained home. Central A/C, Irrigation. Property next to park with trails. Walk to schools. Transit & shopping is close by.
Features
Property Details
School Catchment


Thinking of selling in Abbotsford East?
See what your home could be worth and how the local market is moving.
Location
Mortgage Calculator
Similar Listings Nearby
34745 HEARTHSTONE COURT
3905 LATIMER STREET
3712 DUNSMUIR WAY
34858 MILLAR CRESCENT
34908 MILLAR CRESCENT
3855 LATIMER STREET
34654 DUNSMUIR COURT
34850 CLAYBURN ROAD
3525 LATIMER STREET
35026 EXBURY AVENUE
34638 ASCOTT AVENUE
34629 ASCOTT AVENUE