
 1 / 38 photos
About This Property
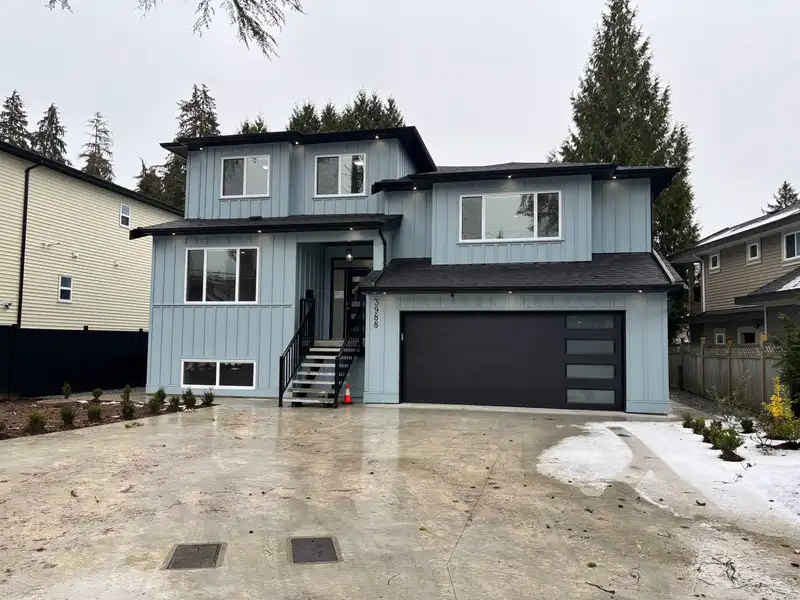
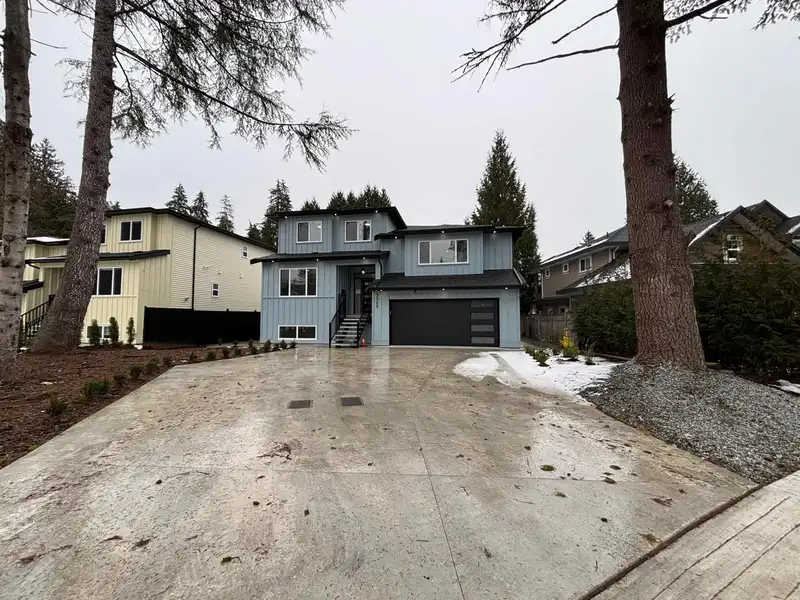
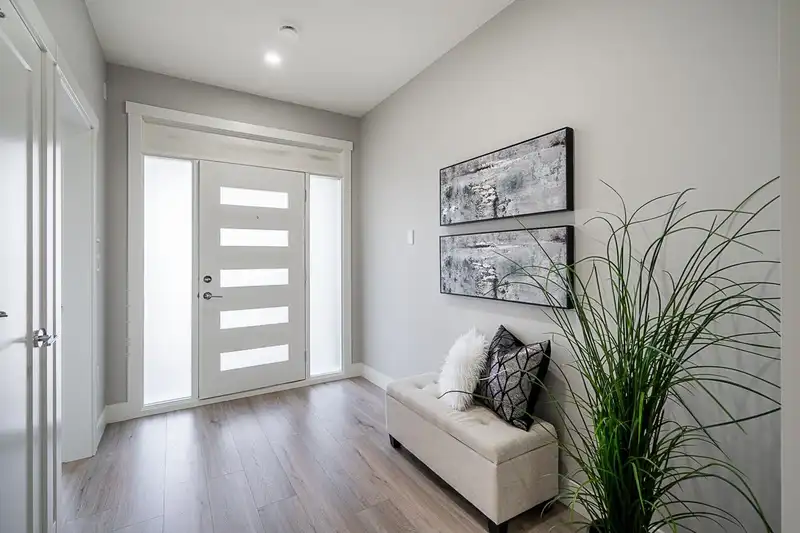
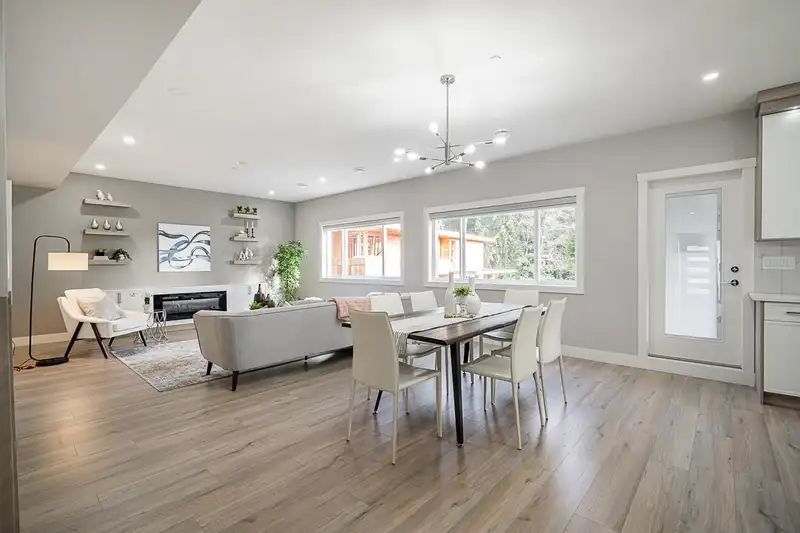
Brand new 4450sf 8 bdrm 7 bath home on 6188sf lot in prime Oxford Heights location. Kitch w/quartz counters & w-i pantry, opens to great rm w/electric f/p & access to covered concrete deck overlooking east fully fenced yard. Main also has 9’ ceilings, bdrm w/3pc ensuite & powder rm. Laundry w/wall-to-wall cabinetry & quartz counters on split level w/20x14 media rm wired for surround sound. 4 bdrms up, primary w/lrg soaker tub, 4’ standup shower w/floor-to-ceiling tiles & dbl sinks, quartz counters, w-i closet. 2nd bdrm has 3pc ensuite & 2 closets. Bsmt w/2 bdrm 821sf legal suite w/laundry. Additional rec rm, bdrm & bath down great for larger family. Mud rm w/floor-to-ceiling cabinetry & bench seat off 2 car garage. Lots of pkg/accommodate RV. *Photos & flr plan from 1396 Apel*
Features
Property Details
School Catchment


Thinking of selling in Oxford Heights?
See what your home could be worth and how the local market is moving.
Location
Mortgage Calculator
Similar Listings Nearby
3933 TORONTO STREET
3427 VICTORIA DRIVE
4072 COAST MERIDIAN ROAD
1236 CHELSEA AVENUE
3461 DARWIN AVENUE
1213 BURKEMONT PLACE
4067 SEFTON STREET
3968 ROBIN PLACE
1551 LINCOLN AVENUE
3459 DARWIN AVENUE
2 3438 GISLASON AVENUE
3474 GISLASON AVENUE