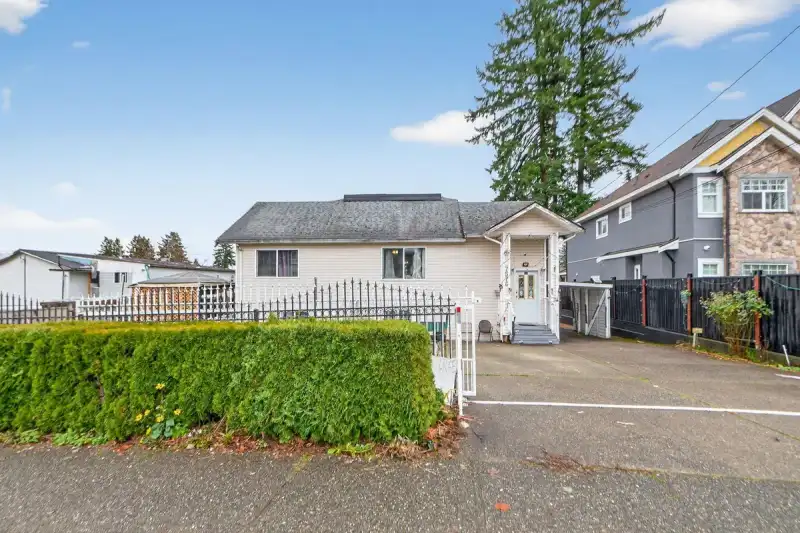
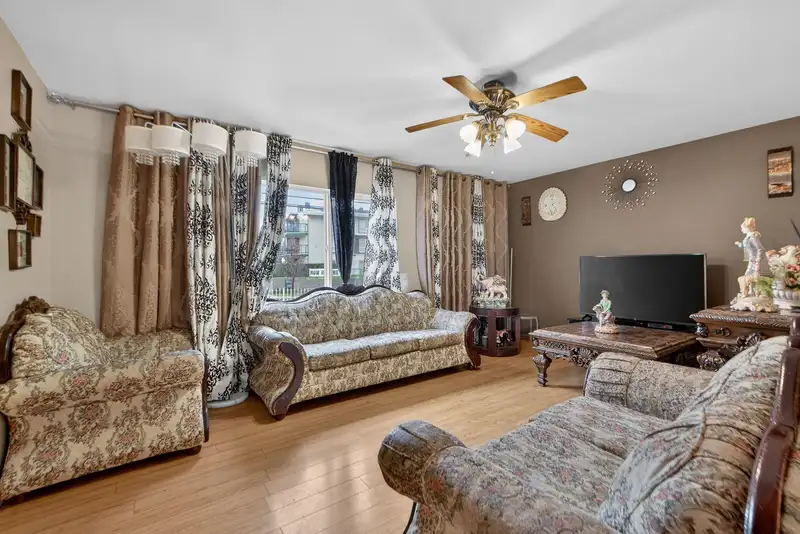
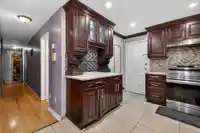
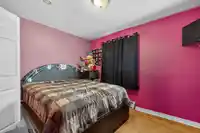
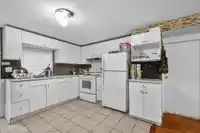
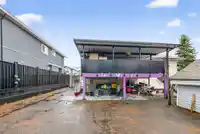
Welcome to 7576 140 St, Surrey BC V3W 5J8! Sitting on a generous 8,092 sq.ft. lot, this extensively updated home offers 6 bedrooms, 4 full bathrooms, 3 kitchens and 2 mortgage-helper suites. Remodelled in 1998 and fully renovated again in 2023 with over $150,000 in upgrades, including new bathrooms, flooring, kitchens, fixtures and paint. Features 2…
Welcome to 7576 140 St, Surrey BC V3W 5J8! Sitting on a generous 8,092 sq.ft. lot, this extensively updated home offers 6 bedrooms, 4 full bathrooms, 3 kitchens and 2 mortgage-helper suites. Remodelled in 1998 and fully renovated again in 2023 with over $150,000 in upgrades, including new bathrooms, flooring, kitchens, fixtures and paint. Features 2 laundries—one upstairs and one on the ground level. The spacious yard includes 3 apple trees, 1 plum, 1 fig and 2 grape vines. Close to parks, transit and schools; Frank Hurt Secondary and M.B. Sanford are in the catchment. Offers reviewed August 10, 2026 @ 02:00 PM
Features
Storage
Open
Front Access
Shopping Nearby
Room measurements18 rooms▸
Living RoomMain · 11'3' × 17'8'
Family RoomMain · 12'5' × 9'9''
Dining RoomMain · 7'2'' × 13'5'
KitchenMain · 12'4' × 9'9''
PatioMain · 14'4' × 20'10
StorageMain · 7'5'' × 5'3''
Living RoomBsmt · 12'9' × 17'3'
BedroomBsmt · 11'5' × 10'3'
KitchenBsmt · 12'9' × 11'7'
Living RoomBsmt · 9'11' × 14'6'
KitchenBsmt · 11'5' × 10'3'
BedroomBsmt · 9'11' × 9'11'
DenBsmt · 9'9'' × 9'9''
LaundryBsmt · 8'0'' × 10'8'
OtherBsmt · 9'11' × 5'2''
BedroomMain · 8'8'' × 11'5'
BedroomMain · 8'8'' × 11'6'
Primary BedroomMain · 18'9' × 11'4'
Floor plan
🔍 Tap to zoom
Pinch or scroll to zoom · drag to pan · double-tap to reset
Property Details
MLS NumberR3151568
Property TypeSingle Family Residence
Bedrooms5
Bathrooms4
Square Feet2,738
Lot Size8,092 sqft
Year Built1938
HeatingNatural Gas, Radiant
Days on Market10
StatusActive
Listed ByeXp Realty of Canada, Inc.
School Catchment
ElementaryM.B. Sanford
SecondaryFrank Hurt
Neighbourhood
Highlighted area = this home's census tract (StatCan), the boundary the neighbourhood stats describe.
$1,200,000Median home value
$111,000Median household income
70.9%Owner-occupied
50%Single-detached homes
3.7Avg household size
36.4Median age
22.3%Bachelor's degree or higher (25-64)
50.8%Commute under 30 min
86.3%Drive to work
47.2%Foreign-born residents
6,200Neighbourhood population
Age
Under 1515.6%
15 to 6470.4%
65 and over14%
Household size
1 person13.1%
220.7%
317.3%
417.6%
5 or more31.3%
Language spoken at home
45.8% Punjabi mother tongue
English30.7%
English + other7.1%
Hindi3.8%
Tagalog1.9%
Arabic1.7%
Vietnamese0.9%
All others8.1%
Mother tongue, share of 6,165 residents.
How this pocket differs
fewer people living alone than East Newton 13% vs 17.5%
more 5+ person households than East Newton 31.2% vs 25.1%
Median household income is higher than Metro Vancouver $111,000 vs $90,000
Source: Statistics Canada, Census of Population, 2021. Reproduced and distributed on an "as is" basis with the permission of Statistics Canada.
Ped NaimiPersonal Real Estate Corp
Vinod BashirPersonal Real Estate Corp
Thinking of selling in East Newton?
See what your home could be worth and how the local market is moving.