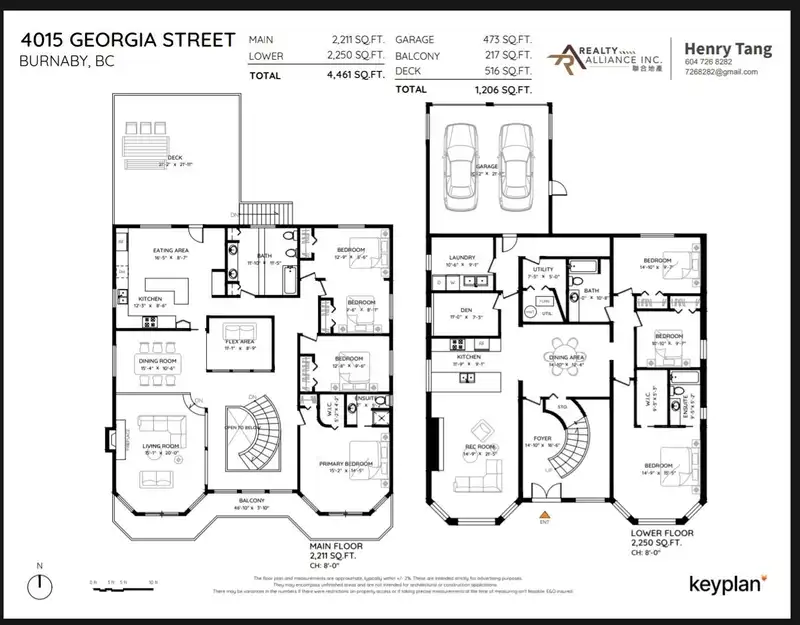
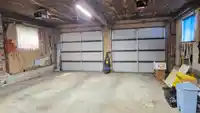
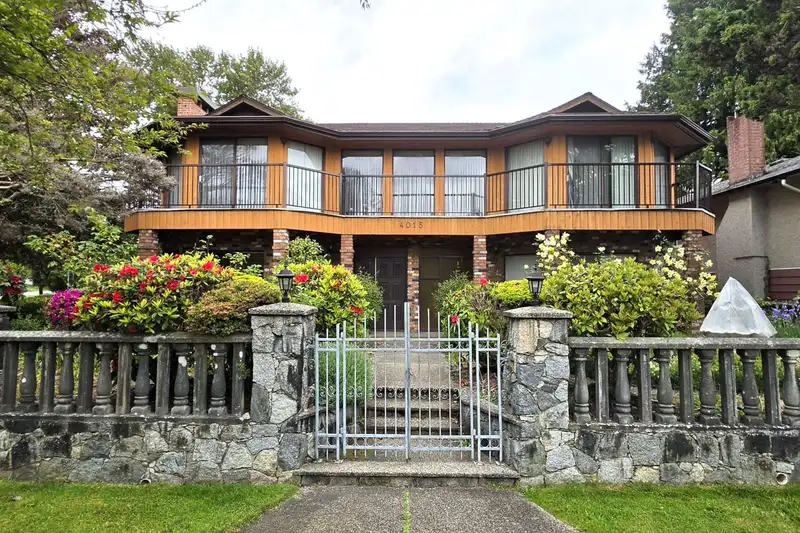
Willingdon Height. Solid 4,461 sqft house, build in 1974. 2 levels, 7 bedrooms 4 baths, sitting on a big 7,010 sqft lot. West and North side of this Property is wrapped by L-shape West-Sells Park. 46 ft wide balcony at front, 516sqft deck above side by side garage at rear. Possible redevelop to 6 units multiplex (Buyer to verify with City of Burnaby) .…
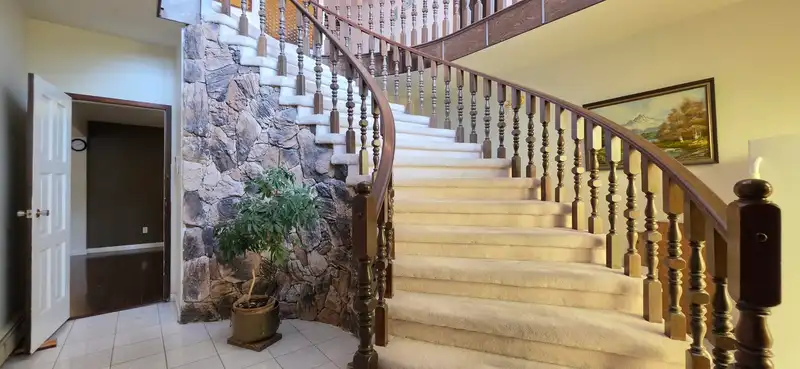
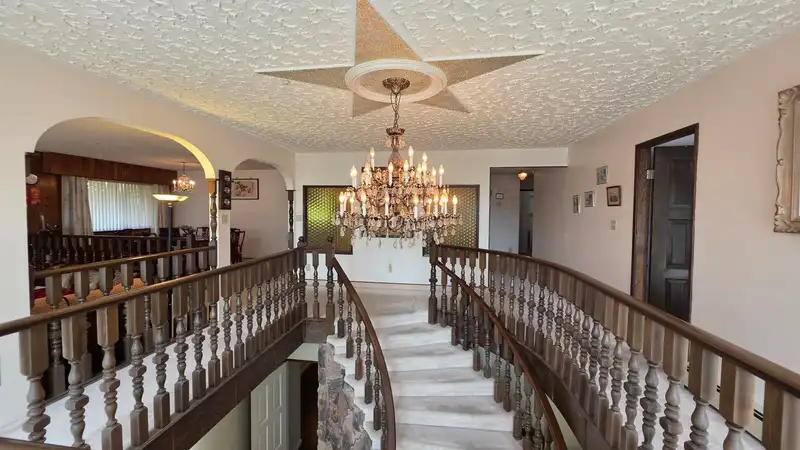
Willingdon Height. Solid 4,461 sqft house, build in 1974. 2 levels, 7 bedrooms 4 baths, sitting on a big 7,010 sqft lot. West and North side of this Property is wrapped by L-shape West-Sells Park. 46 ft wide balcony at front, 516sqft deck above side by side garage at rear. Possible redevelop to 6 units multiplex (Buyer to verify with City of Burnaby) . Original Italian designs including grand curved wide staircase with dark wood railings and balusters leading up to Main floor from ground level entrance; an ornate crystal chandelier centered under a unique five-pointed Star ceiling medalliaon; textured popcorn ceilings above the staircase. Lower floor renovated in 2008, Roof in 2012. Well kept front yard garden with kinds of pretty flowers. Kitchener Elementary, Alpha Secondary catchment.
Features
Balcony
Garage Double
Open
Rear Access
Concrete
Garage Door Opener
Room measurements19 rooms▸
Living RoomMain · 15'1 × 20'
Dining RoomMain · 10'6 × 15'4
Eating AreaMain · 8'7 × 16'5
KitchenMain · 8'6 × 12'3
Flex RoomMain · 8'9 × 11'1
Primary BedroomMain · 14'5 × 15'2
BedroomMain · 9'8 × 12'8
BedroomMain · 8'6 × 12'9
BedroomMain · 8'11 × 9'6
Recreation RoomBelow · 21'5 × 14'9
KitchenBelow · 11'9 × 9'1
DenBelow · 11' × 7'3
LaundryBelow · 10'6 × 9'1
FoyerBelow · 16'6 × 14'10
Dining RoomBelow · 12'4 × 14'10
UtilityBelow · 5' × 7'5
Primary BedroomBelow · 15'5 × 14'9
BedroomBelow · 9'7 × 10'10
BedroomBelow · 9'7 × 14'10
Floor plan
🔍 Tap to zoom
Pinch or scroll to zoom · drag to pan · double-tap to reset
Property Details
MLS NumberR3126829
Property TypeSingle Family Residence
Bedrooms7
Bathrooms4
Square Feet4,461
Lot Size7,020 sqft
Year Built1974
Parking Spaces2
HeatingBaseboard, Hot Water
Days on Market112
StatusActive
Listed ByRA Realty Alliance Inc.
School Catchment
ElementaryKitchener
SecondaryAlpha
Neighbourhood
Highlighted area = this home's census tract (StatCan), the boundary the neighbourhood stats describe.
$1,500,000Median home value
$88,000Median household income
65.7%Owner-occupied
27.2%Single-detached homes
2.6Avg household size
43.2Median age
37.5%Bachelor's degree or higher (25-64)
55.8%Commute under 30 min
73.7%Drive to work
44.2%Foreign-born residents
5,442Neighbourhood population
Age
Under 1514.4%
15 to 6465.9%
65 and over19.7%
Household size
1 person28.2%
229.1%
317.1%
415.5%
5 or more10.1%
Language spoken at home
46.8% English mother tongue
Cantonese18.6%
Italian5.5%
Mandarin4.8%
English + other4.6%
Vietnamese2.1%
Tagalog1.7%
All others15.9%
Mother tongue, share of 5,440 residents.
How this pocket differs
more 5+ person households than Burnaby North 10.1% vs 7.1%
notably more Italian speakers than Burnaby North 5.5% vs 2.5%
notably fewer Mandarin speakers than Burnaby North 4.8% vs 8.7%
notably more Cantonese speakers than Burnaby North 18.6% vs 11.7%
Median dwelling value is higher than Metro Vancouver $1,500,000 vs $1,050,000
Source: Statistics Canada, Census of Population, 2021. Reproduced and distributed on an "as is" basis with the permission of Statistics Canada.
Ped NaimiPersonal Real Estate Corp
Vinod BashirPersonal Real Estate Corp
Thinking of selling in Willingdon Heights?
See what your home could be worth and how the local market is moving.

 1 / 26 photos