
 1 / 18 photos
About This Property
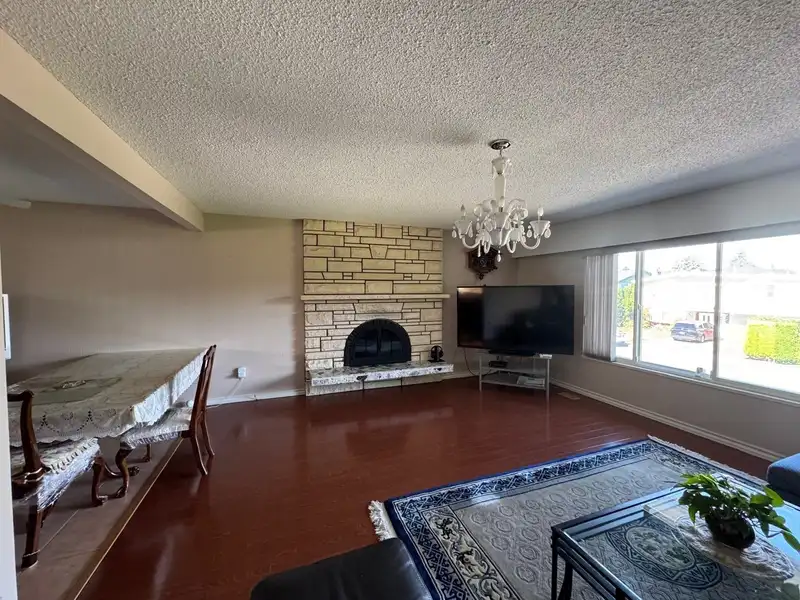
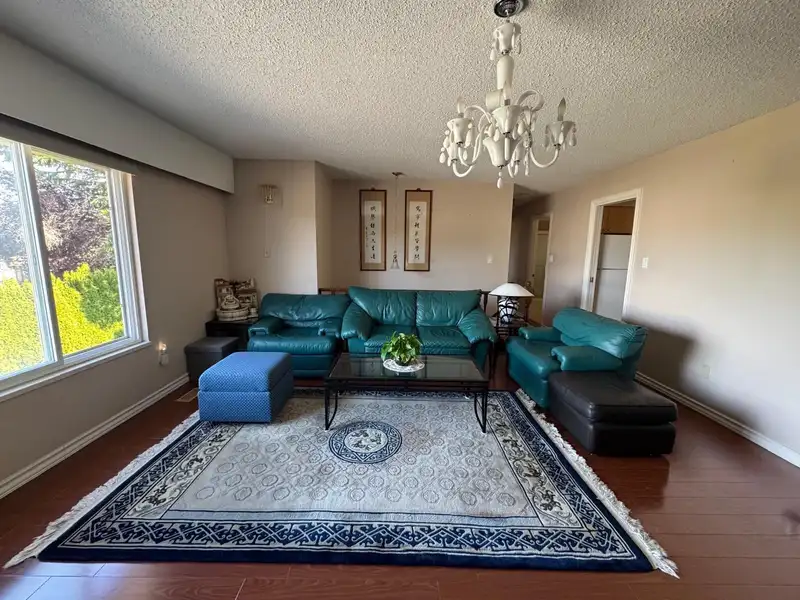
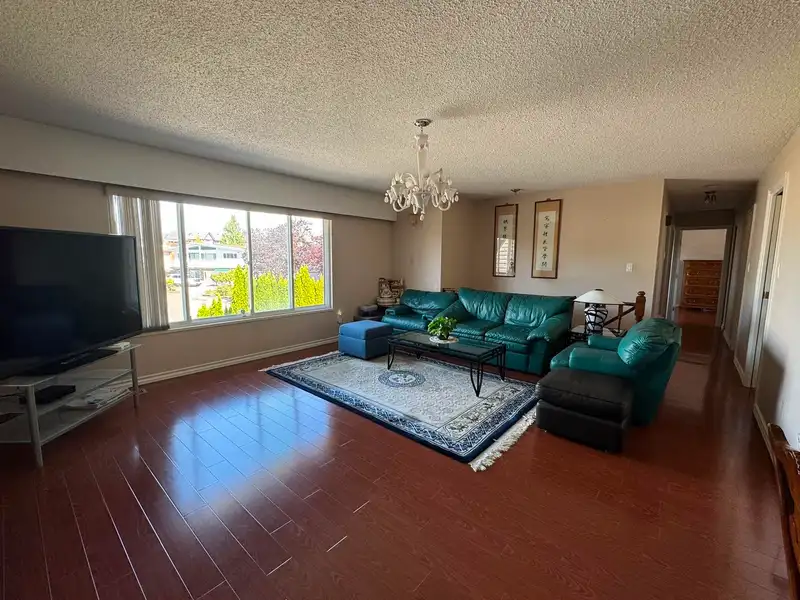
This well maintained family home located in most desirable Woodwards neighbourhood. This two-level home offers approx. 2,562 sq.ft. of living area and sitting on an approx. 5,997 sq.ft. lot. Main floor features a spacious living room, an entertaining sized dining/family room with a large kitchen plus 3-bedrooms & 2-bath. Lower level offers an unauthorized suite with living room, kitchen, 3 bedrooms and 2-bathrooms. It also has a large treed line private yard for family & friends gatherings or kids playing area. School catchments McKinney Elementary and Steveston-London Secondary. This home is perfect for a growing family or for investment. DO NOT want to miss this opportunity. MUST SEE.
Features
Property Details
School Catchment


Thinking of selling in Woodwards?
See what your home could be worth and how the local market is moving.
Location
Monthly Cost Calculator
Similar Listings Nearby
6280 YEATS CRESCENT
6200 GOLDSMITH DRIVE
6591 GOLDSMITH DRIVE
10613 YARMISH DRIVE
6428 SWIFT AVENUE
6620 GAINSBOROUGH DRIVE
6300 CONSTABLE DRIVE
10593 YARMISH DRIVE
10540 REYNOLDS DRIVE
10540 YARMISH DRIVE
6241 SHERIDAN ROAD
5555 WALLACE ROAD