NO GST! Stunning 5,300 SQFT custom-built home by Olympia Developments on a huge 8,500 SQFT lot in Coquitlam's sought-after Como Lake area! Built 2023. Massive driveway fits multiple vehicles. Huge backyard perfect for parties, plus a large deck for BBQs. Radiant heating and A/C throughout. Beautiful main floor with 12' ceilings, a spice kitchen, and a…
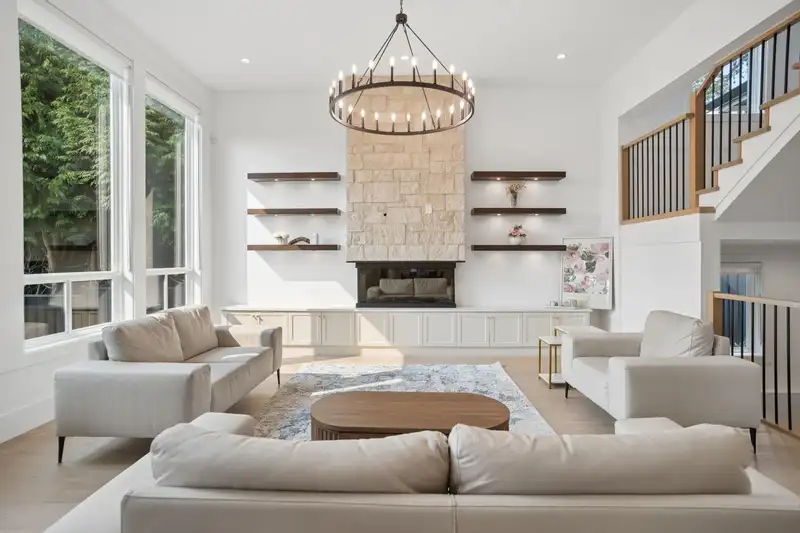
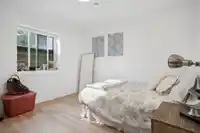
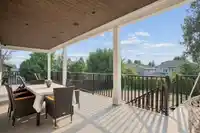
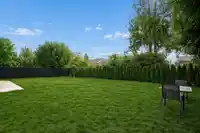
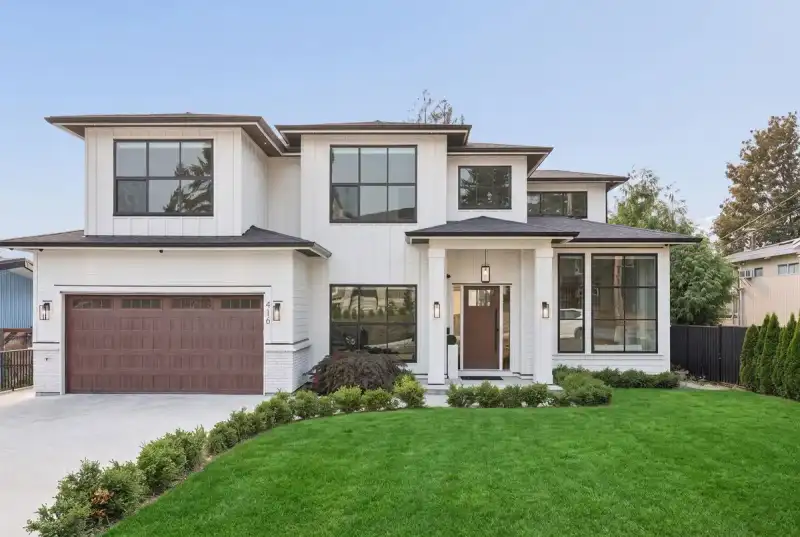
NO GST! Stunning 5,300 SQFT custom-built home by Olympia Developments on a huge 8,500 SQFT lot in Coquitlam's sought-after Como Lake area! Built 2023. Massive driveway fits multiple vehicles. Huge backyard perfect for parties, plus a large deck for BBQs. Radiant heating and A/C throughout. Beautiful main floor with 12' ceilings, a spice kitchen, and a bedroom with ensuite. Upstairs offers 4 spacious bedrooms, all with ensuites. Huge primary suite with double sink vanity, large stand-up shower, big walk-in closet, and private deck with city and river views. Stunning media room with a beautiful wet bar. Strong RENTAL income basement - $3,700 m2m
Features
Wet Bar
Balcony
Additional Parking
Garage Double
Concrete
Room measurements20 rooms▸
FoyerMain · 19'8 × 7'
Living RoomMain · 14'4 × 12'
Dining RoomMain · 13' × 12'
Family RoomMain · 18' × 15'
NookMain · 19'4 × 8'
KitchenMain · 14'5 × 15'4
Wok KitchenMain · 11' × 11'4
BedroomMain · 12'2 × 11'4
Primary BedroomAbove · 18'2 × 15'4
BedroomAbove · 12'10 × 12'
BedroomAbove · 13' × 11'2
BedroomAbove · 12'8 × 12'
BedroomBelow · 13' × 10'8
BedroomBelow · 13' × 10'8
Living RoomBelow · 19'2 × 15'
KitchenBelow · 10' × 9'
Media RoomBelow · 10' × 30'
BedroomBelow · 11'4 × 10'
Living RoomBelow · 19'4 × 14'
Family RoomBelow · 10' × 15'
Floor plan
🔍 Tap to zoom
Pinch or scroll to zoom · drag to pan · double-tap to reset
Property Details
MLS NumberR3156280
Property TypeSingle Family Residence
Bedrooms8
Bathrooms8
Square Feet5,308
Lot Size8,560 sqft
Year Built2023
Parking Spaces2
HeatingNatural Gas, Radiant
Days on Market49
StatusActive
Listed ByRoyal LePage Sterling Realty
School Catchment
ElementaryMundy Road Elementary
MiddleMontgomery Middle
SecondaryCentennial Secondary
Neighbourhood
Highlighted area = this home's census tract (StatCan), the boundary the neighbourhood stats describe.
$1,300,000Median home value
$120,000Median household income
81.6%Owner-occupied
61.7%Single-detached homes
2.9Avg household size
44.8Median age
41.1%Bachelor's degree or higher (25-64)
56.3%Commute under 30 min
90.2%Drive to work
38.5%Foreign-born residents
6,077Neighbourhood population
Age
Under 1514.6%
15 to 6466%
65 and over19.5%
Household size
1 person16.1%
230.4%
319.3%
421%
5 or more13.3%
Language spoken at home
58.2% English mother tongue
Korean5.7%
Mandarin5.6%
Cantonese5.6%
English + other3.4%
Tagalog1.8%
Punjabi1.6%
All others18.1%
Mother tongue, share of 6,080 residents.
How this pocket differs
more 5+ person households than Coquitlam 13.3% vs 9.3%
fewer people living alone than Coquitlam 16.2% vs 22.9%
more 4-person households than Coquitlam 21% vs 17.2%
notably fewer Mandarin speakers than Coquitlam 5.6% vs 9.7%
Median household income is higher than Metro Vancouver $120,000 vs $90,000
Median dwelling value is higher than Metro Vancouver $1,300,000 vs $1,050,000
Source: Statistics Canada, Census of Population, 2021. Reproduced and distributed on an "as is" basis with the permission of Statistics Canada.
Ped NaimiPersonal Real Estate Corp
Vinod BashirPersonal Real Estate Corp
Thinking of selling in Central Coquitlam?
See what your home could be worth and how the local market is moving.

 1 / 35 photos