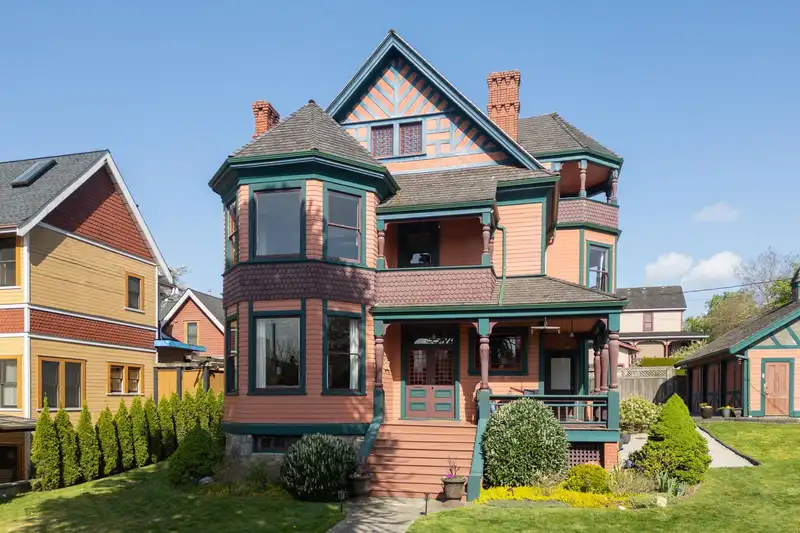
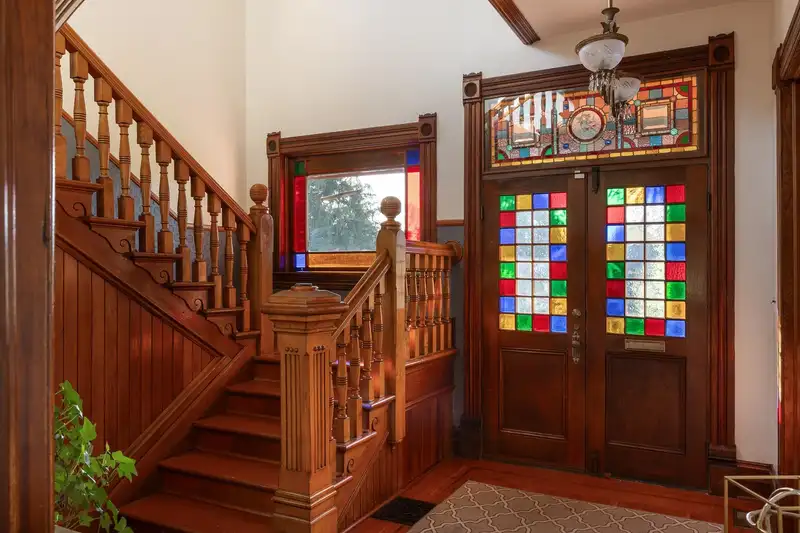
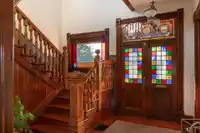
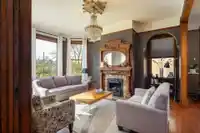
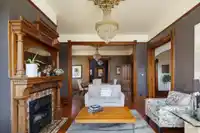
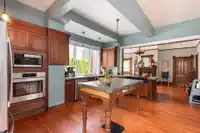
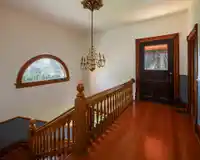
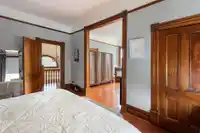
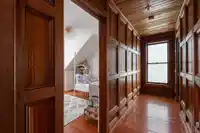
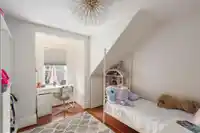
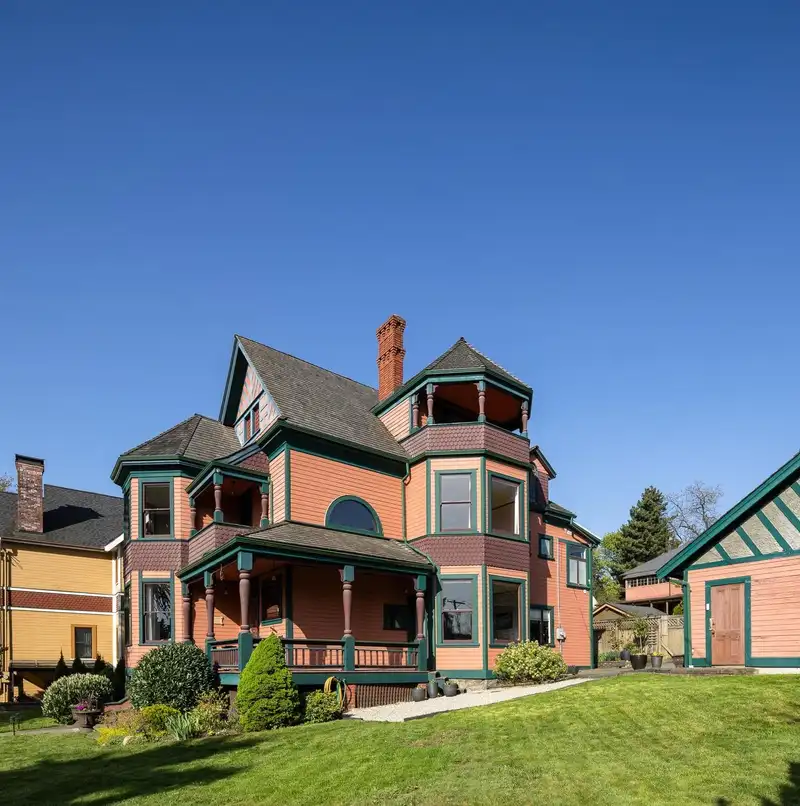
Welcome to Rostrevor, a landmark Victorian estate in New Westminster's historic Queen's Park neighbourhood. Commanding a prestigious corner lot of nearly 13,000 sqft, this extraordinary Victorian Queen Anne masterpiece was designed by renowned architects Samuel Maclure and Charles H. Clow. Rich with original character, the near 6,000 sqft home features 6…
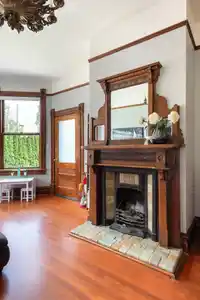
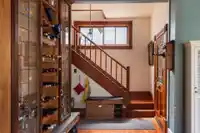
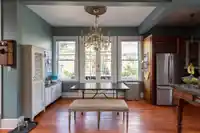
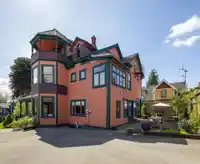
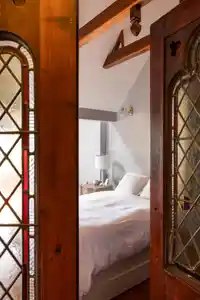
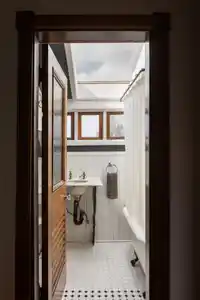
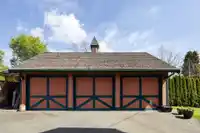
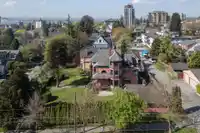
Welcome to Rostrevor, a landmark Victorian estate in New Westminster's historic Queen's Park neighbourhood. Commanding a prestigious corner lot of nearly 13,000 sqft, this extraordinary Victorian Queen Anne masterpiece was designed by renowned architects Samuel Maclure and Charles H. Clow. Rich with original character, the near 6,000 sqft home features 6 bdrms, 3.5 baths, soaring 10'3 ceilings on the main floor, 9'10 ceilings on the second level, and a dramatic 14'5 vaulted ceiling on the top level, 2 Juliet balconies, 4 f/p, walnut mantels, maple staircase and some of the oldest surviving Bloomfield art glass. There is a detached 3-car garage. This is a rare opportunity to become the next custodian of one of the city's most iconic mansions. Showings by appointment.
Features
Garage Triple
Rear Access
Shopping Nearby
Room measurements20 rooms▸
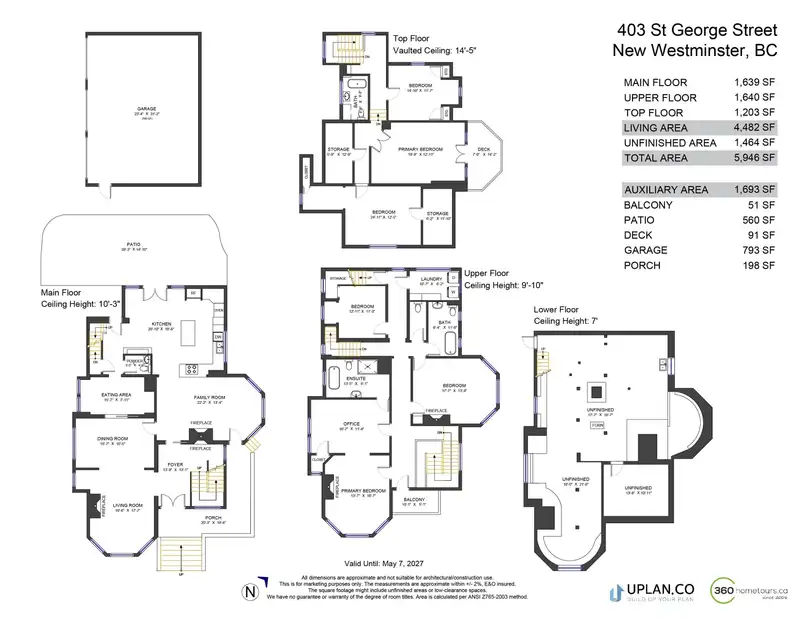
KitchenMain · 18'8 × 20'10
Family RoomMain · 13'4 × 22'2
Eating AreaMain · 7'11 × 15'7
Dining RoomMain · 10'5 × 16'7
Living RoomMain · 17'7 × 16'6
FoyerMain · 13'1 × 13'9
PatioMain · 14'10 × 39'3
LaundryAbove · 6'2 × 10'7
BedroomAbove · 11'0 × 12'11
BedroomAbove · 13'9 × 17'7
BedroomAbove · 11'4 × 16'7
Flex RoomAbove · 16'7 × 13'7
BedroomAbv Main 2 · 12'5 × 24'11
Primary BedroomAbv Main 2 · 12'11 × 19'9
StorageAbv Main 2 · 11'10 × 6'2
StorageAbv Main 2 · 12'9 × 5'9
BedroomAbv Main 2 · 11'7 × 14'10
OtherBelow · 16'7 × 17'7
OtherBelow · 21'8 × 16'0
OtherBelow · 10'11 × 13'8
Floor plan
🔍 Tap to zoom
Pinch or scroll to zoom · drag to pan · double-tap to reset
Property Details
MLS NumberR3130648
Property TypeSingle Family Residence
Bedrooms6
Bathrooms3.5
Square Feet4,482
Lot Size12,672 sqft
Year Built1890
Parking Spaces3
HeatingForced Air, Natural Gas
Days on Market99
StatusActive
Listed ByOakwyn Realty Ltd.
School Catchment
ElementaryHerbert Spencer
MiddleEcole Glenbrook Middle
SecondaryNew Westminster Secondary
Neighbourhood
Highlighted area = this home's census tract (StatCan), the boundary the neighbourhood stats describe.
$600,000Median home value
$61,600Median household income
29.6%Owner-occupied
6%Single-detached homes
1.8Avg household size
40Median age
36.6%Bachelor's degree or higher (25-64)
48.6%Commute under 30 min
64.2%Drive to work
35.3%Foreign-born residents
4,450Neighbourhood population
Age
Under 1510.2%
15 to 6474.5%
65 and over15.3%
Household size
1 person52.2%
230.1%
310.2%
44.8%
5 or more2.6%
Language spoken at home
60.7% English mother tongue
Tagalog4.3%
English + other4%
Spanish2.7%
Russian2.6%
Mandarin2%
Korean2%
All others21.7%
Mother tongue, share of 4,425 residents.
How this pocket differs
fewer seniors 65+ than Uptown NW 15.3% vs 20.6%
fewer 4-person households than Uptown NW 4.8% vs 6.3%
Median household income is lower than Metro Vancouver $61,600 vs $90,000
Median dwelling value is notably lower than Metro Vancouver $600,000 vs $1,050,000
Source: Statistics Canada, Census of Population, 2021. Reproduced and distributed on an "as is" basis with the permission of Statistics Canada.
Ped NaimiPersonal Real Estate Corp
Vinod BashirPersonal Real Estate Corp
Thinking of selling in Queens Park?
See what your home could be worth and how the local market is moving.

 1 / 36 photos