
 1 / 40 photos
About This Property
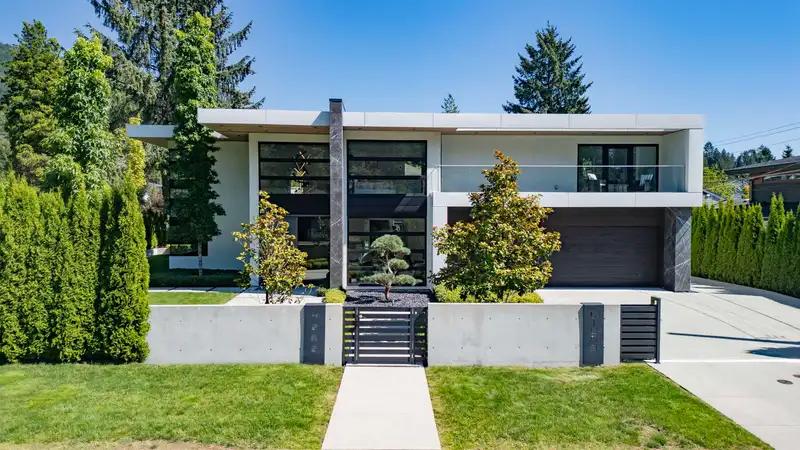
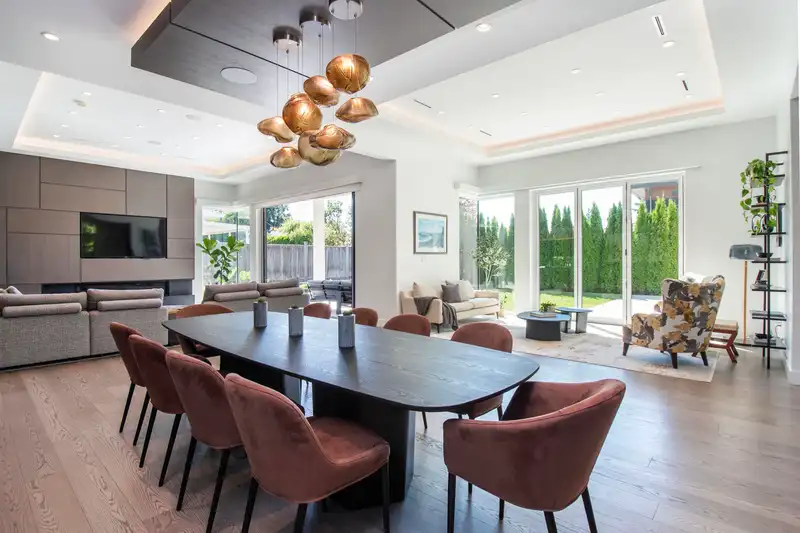
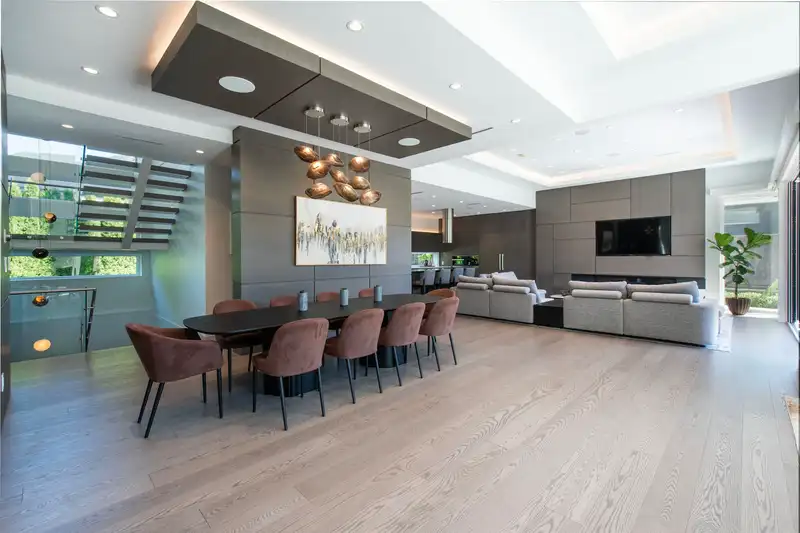
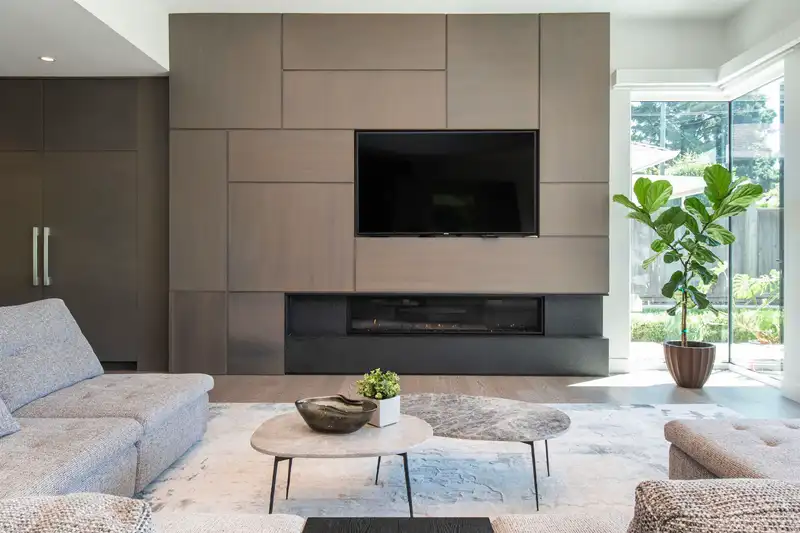
Architectural masterpiece crafted by Marble Construction to blend sophistication with family living! Walls of glass open to a sun-filled backyard oasis with covered lounge, outdoor kitchen & space to entertain year-round. Inside, the great room flows effortlessly from the decadent kitchen to inviting dining & living spaces, with custom millwork, handmade Bocci lights, Miele appliances. Emotion evoking guest powder & exquisite executive office! Retreat upstairs to a dreamy primary suite with true spa-like ensuite, luxurious walk-in, & private terrace. 3 beds & baths up. Downstairs is all about fun – home theatre, 168 bottle wine room, gym, sauna, bar & 2 beds. Motorized blinds, A/C, HRV, & smart home features, every detail has been perfected. Impressive in every way!
Features
Property Details
School Catchment


Thinking of selling in Forest Hills NV?
See what your home could be worth and how the local market is moving.
Location
Mortgage Calculator
Similar Listings Nearby
4230 LIONS AVENUE
983 TUDOR AVENUE
908 BEACONSFIELD ROAD
922 WENTWORTH AVENUE
885 BEACONSFIELD ROAD
4275 CHELSEA CRESCENT
976 MELBOURNE AVENUE
920 MELBOURNE AVENUE
3560 HIGHLAND BOULEVARD
929 CANYON BOULEVARD
1048 HANDSWORTH ROAD
673 SYLVAN AVENUE