
 1 / 32 photos
About This Property
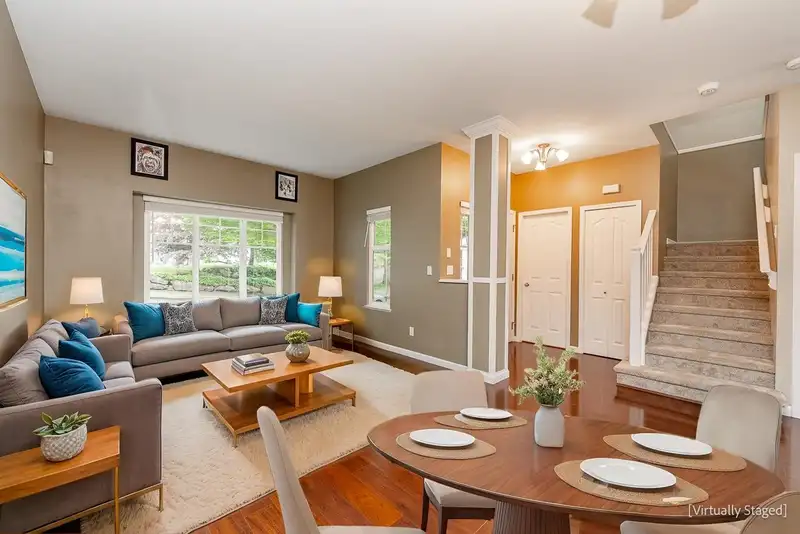
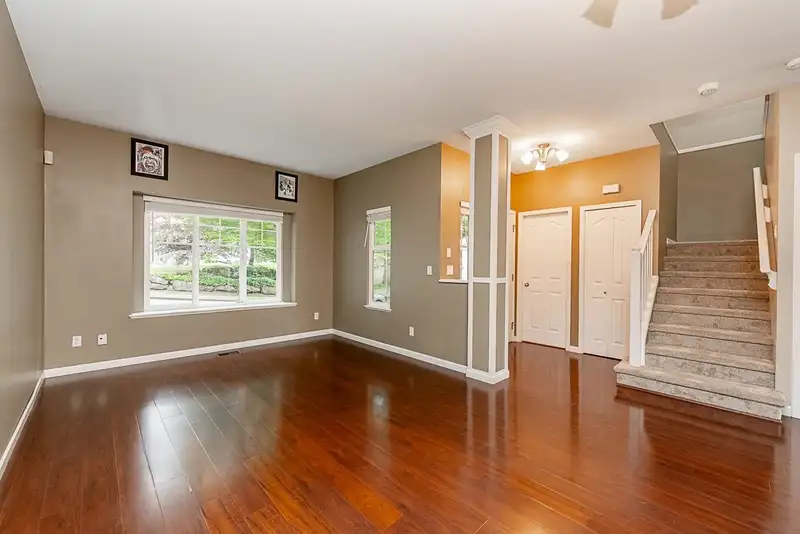
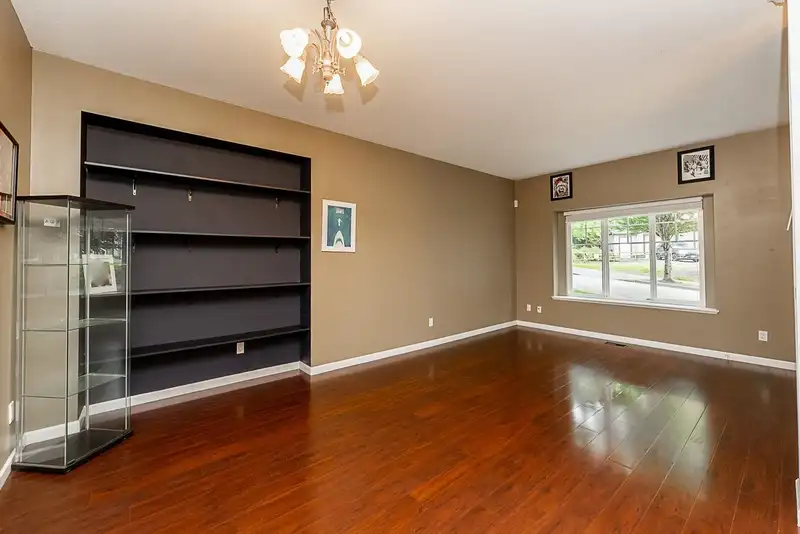
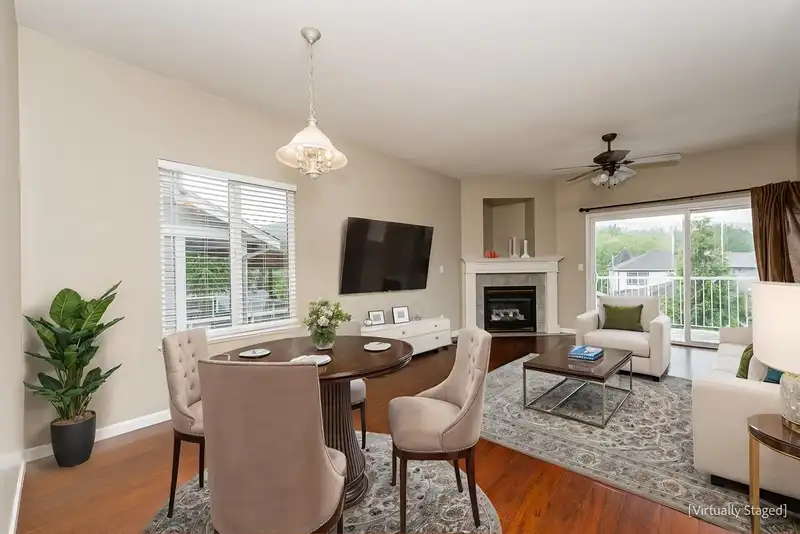
4 Bed, 4 Bath, AUGUSTON, UNDER $1M WHAT ARE YOU WAITING FOR? This detached 2600 sq ft home is ideal for the young family looking for a home within easy walking to the elementary school and everything Auguston has to offer. Main floor has Livingroom, Dining area, Breakfasting Kitchen and separate Sitting room and large deck with views of Sumas Mountain. Primary Bedroom with ensuite and 2 further beds on the upper level. Basement has 1 bed, Rec Room, bathroom and separate entrance-ideal for suite. Detached 2 car garage and fenced backyard. Amazing Value.
Features
Property Details
School Catchment


Thinking of selling in Abbotsford East?
See what your home could be worth and how the local market is moving.
Location
Mortgage Calculator
Similar Listings Nearby
36252 ATWOOD CRESCENT
36254 S AUGUSTON PARKWAY
36178 S AUGUSTON PARKWAY
36512 E AUGUSTON PARKWAY
4330 BLAUSON BOULEVARD
4376 STEPHEN LEACOCK DRIVE
36051 EMILY CARR GREEN
36090 S AUGUSTON PARKWAY
4441 EMILY CARR PLACE
36322 WESTMINSTER DRIVE
56 3800 GOLF COURSE DRIVE
36697 DIANNE BROOK AVENUE