Your Fairfield home search stops here! 4 Bed 4 bath home featuring vaulted ceilings, an open floorplan, major updates and a suite! Large foyer opens into the naturally bright family room with vaulted ceilings. Spacious dining room and an updated kitchen, quartz countertops and matching SS Appliances, functional and beautiful. Separate living room and back…
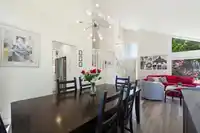
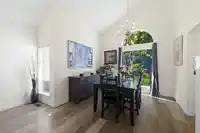
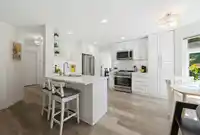
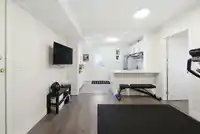
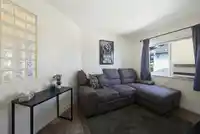
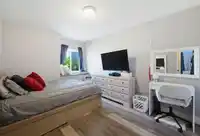
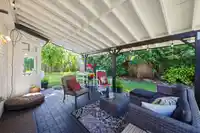
Your Fairfield home search stops here! 4 Bed 4 bath home featuring vaulted ceilings, an open floorplan, major updates and a suite! Large foyer opens into the naturally bright family room with vaulted ceilings. Spacious dining room and an updated kitchen, quartz countertops and matching SS Appliances, functional and beautiful. Separate living room and back yard patio access, outside a manicured backyard space, treed and private. Garage was converted into a large suite with separate access, ideal mortgage helper or family suite. Upstairs you'll find the large primary with ensuite and walk-in closet. 2 more good sized bedrooms and a versatile den or OPTION FOR 5th BEDROOM. Storage room and outdoor shed take care of all your storage needs. Great location, close to schools, shopping and more.
Features
Vaulted Ceiling(s)
Private Yard
Additional Parking
Front Access
Room measurements18 rooms▸
FoyerMain · 4'9 × 6'5
Living RoomMain · 12'7 × 15'5
KitchenMain · 8' × 11'1
Eating AreaMain · 7'9 × 11'1
Dining RoomMain · 9'7 × 10'10
Family RoomMain · 14'4 × 13'6
LaundryMain · 6'11 × 4'11
DenMain · 8'3 × 12'9
KitchenMain · 7'6 × 11'9
Dining RoomMain · 6'7 × 11'1
Living RoomMain · 6'8 × 11'1
BedroomMain · 10' × 13'3
Primary BedroomAbove · 11'7 × 15'6
Walk-In ClosetAbove · 4'2 × 9'9
BedroomAbove · 9'10 × 10'
BedroomAbove · 9'11 × 12'5
DenMain · 8'11 × 12'1
StorageMain · 7' × 9'8
Floor plan
🔍 Tap to zoom
Pinch or scroll to zoom · drag to pan · double-tap to reset
Property Details
MLS NumberR3154574
Property TypeSingle Family Residence
Bedrooms4
Bathrooms3.5
Square Feet2,474
Lot Size5,813 sqft
Year Built1989
HeatingElectric, Forced Air, Natural Gas
Days on Market15
StatusActive
Listed ByVybe Realty
School Catchment
ElementaryClearbrook Elementary
MiddleColleen and Gordie Howe Middle
SecondaryW.J. Mouat Secondary
Neighbourhood
Highlighted area = this home's census tract (StatCan), the boundary the neighbourhood stats describe.
$950,000Median home value
$110,000Median household income
76.4%Owner-occupied
51.8%Single-detached homes
3.7Avg household size
38.4Median age
20.1%Bachelor's degree or higher (25-64)
68%Commute under 30 min
95.2%Drive to work
45.9%Foreign-born residents
7,146Neighbourhood population
Age
Under 1518.1%
15 to 6464.6%
65 and over17.3%
Household size
1 person10.8%
225.5%
315.2%
418.6%
5 or more29.9%
Language spoken at home
53.9% Punjabi mother tongue
English31.6%
English + other5.7%
German1.5%
Hindi0.7%
Cantonese0.6%
Spanish0.6%
All others5.4%
Mother tongue, share of 7,130 residents.
How this pocket differs
notably fewer people living alone than Abbotsford West 10.8% vs 20%
more 5+ person households than Abbotsford West 29.8% vs 24.1%
Median household income is higher than Abbotsford-Mission $110,000 vs $91,000
Source: Statistics Canada, Census of Population, 2021. Reproduced and distributed on an "as is" basis with the permission of Statistics Canada.
Ped NaimiPersonal Real Estate Corp
Vinod BashirPersonal Real Estate Corp
Thinking of selling in Abbotsford West?
See what your home could be worth and how the local market is moving.

 1 / 40 photos