
 1 / 40 photos
About This Property
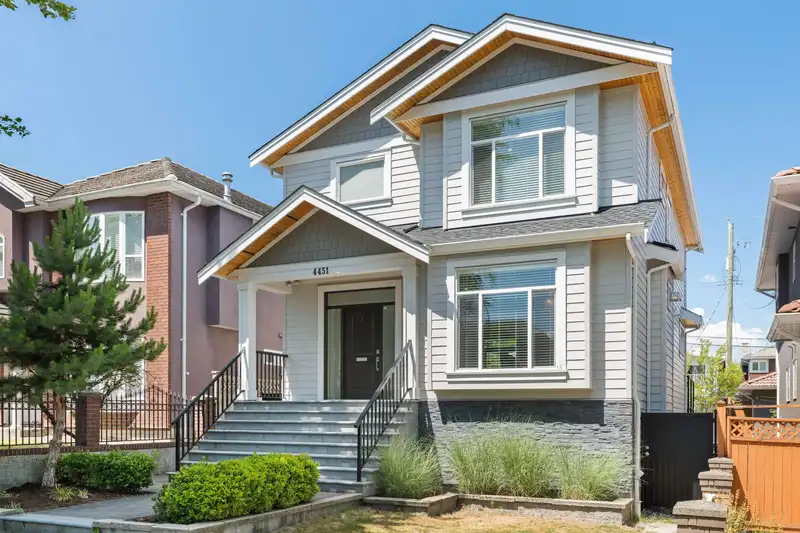
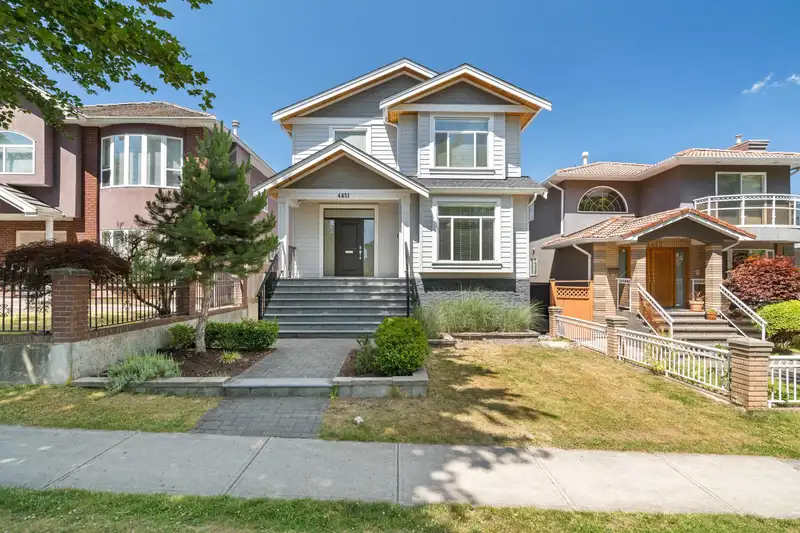
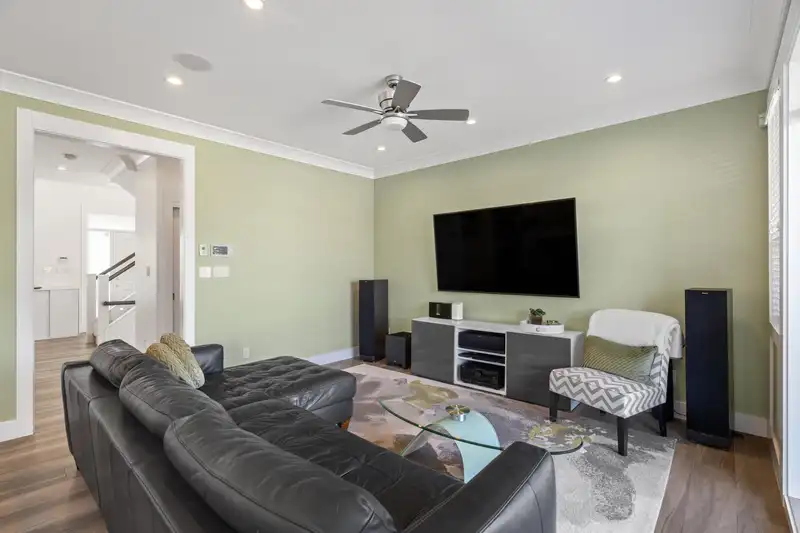
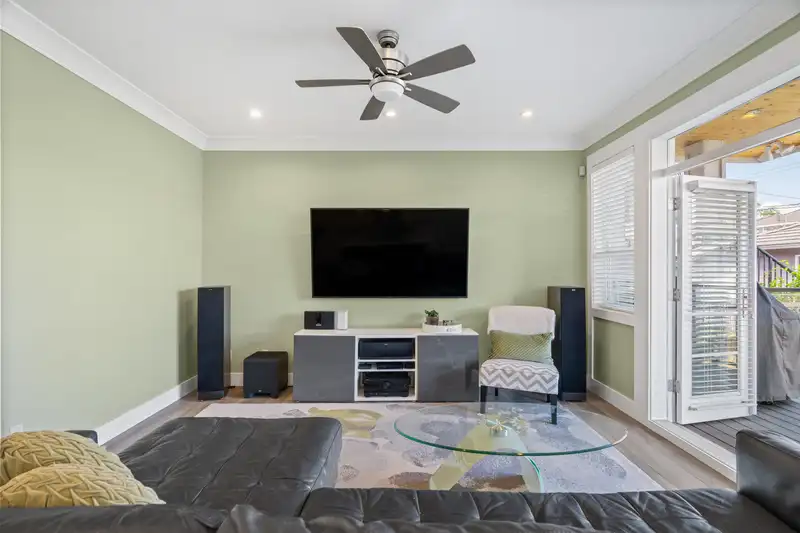
Elegantly Crafted House in the heart of Willingdon Heights in Burnaby. This 6 bedroom house offers a bright and excellent functioning layout which includes gourmet kitchen, oversized island table, quartz countertops, stainless steel appliances, high ceilings, central vacuum, heated radiant titled floors, beautiful French Doors that open into the large backyard Patio and much more. Basement offers 2 or 3 bedroom suite downstairs with separate entrance. Just minutes away from parks, schools, restaurants, cafes, shops, library, community centres, transit and brentwood mall.
Features
Property Details
School Catchment


Thinking of selling in Willingdon Heights?
See what your home could be worth and how the local market is moving.
Location
Mortgage Calculator
Similar Listings Nearby
4421 PARKER STREET
4407 PARKER STREET
4346 PENDER STREET
4581 PARKER STREET
4545 WILLIAM STREET
4267 PARKER STREET
4330 WILLIAM STREET
2 4210 UNION STREET
4619 WESTLAWN DRIVE
4346 DUNDAS STREET
4708 WESTLAWN DRIVE
4432 GRAVELEY STREET