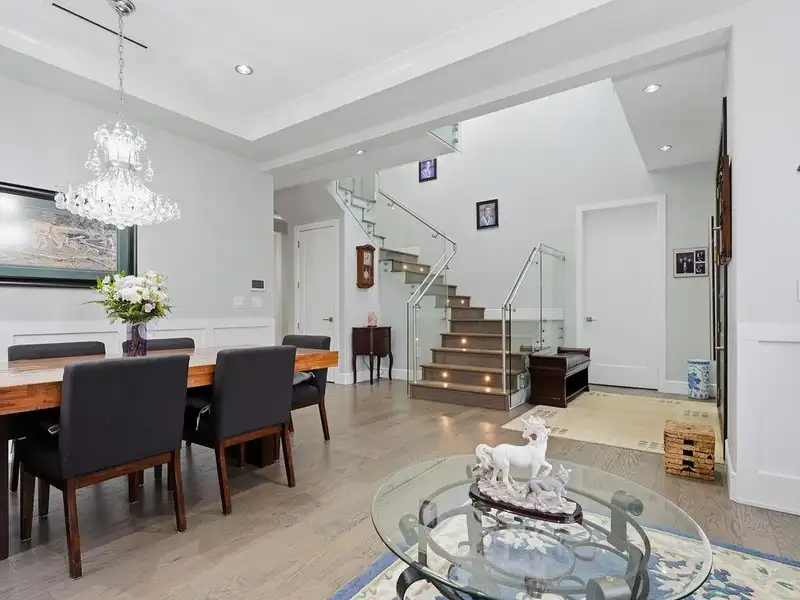
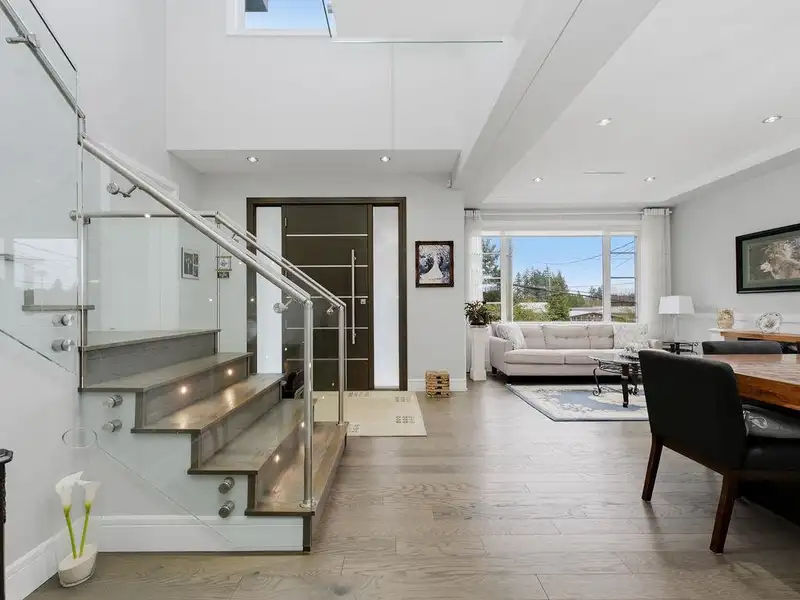
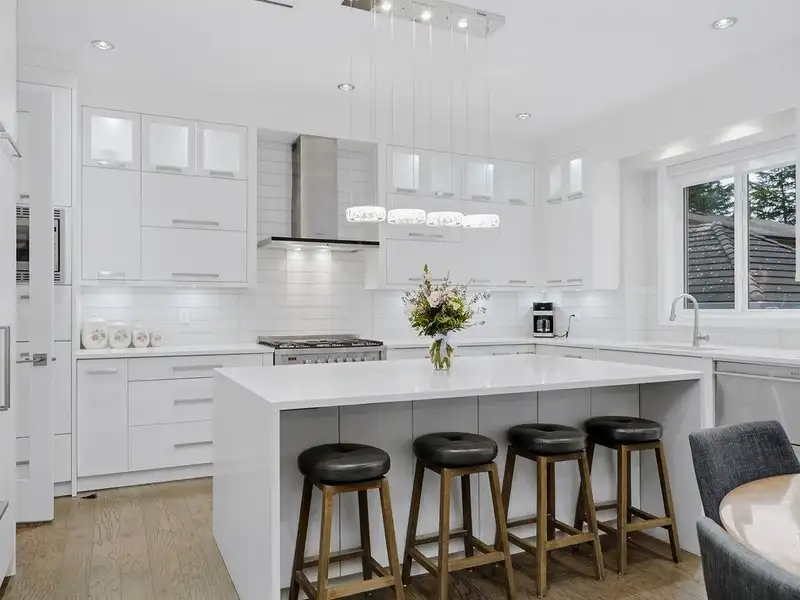
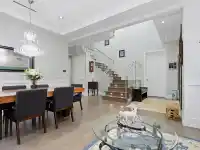
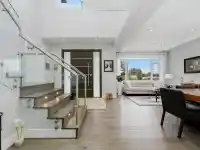
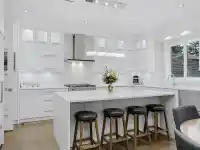
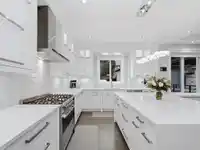
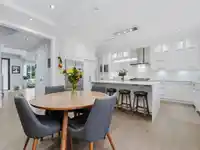
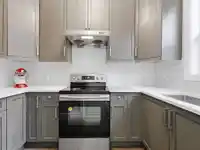
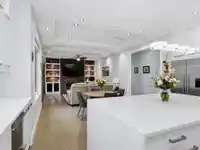
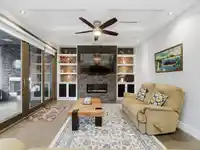
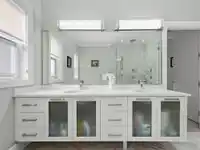
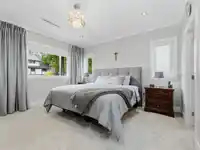
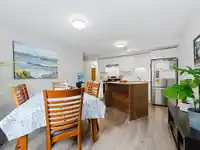
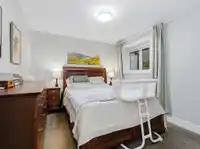
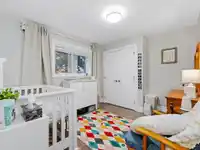
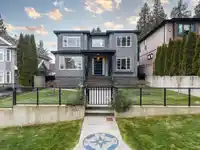
Stunning, custom, high-end 6 bed, 6 bath home on QUIET street in Deer Lake Place. 6370 SF lot w/lane access. 9'4-19'5 ceilings, foyer skylight, glass staircase, coffered ceilings, crown moulding, extensive wood detailing. Huge gourmet kitch w/high end appls, quartz island, wok kitch, garburator. Fam rm: stone FP surround, built-ins, in-ceiling speakers +…
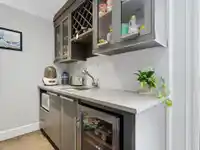
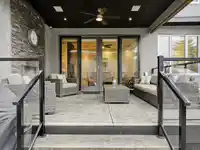
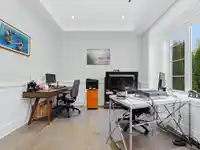
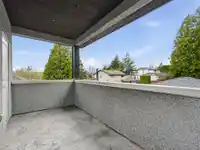
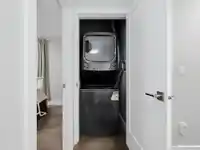
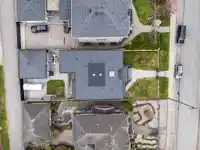
Stunning, custom, high-end 6 bed, 6 bath home on QUIET street in Deer Lake Place. 6370 SF lot w/lane access. 9'4-19'5 ceilings, foyer skylight, glass staircase, coffered ceilings, crown moulding, extensive wood detailing. Huge gourmet kitch w/high end appls, quartz island, wok kitch, garburator. Fam rm: stone FP surround, built-ins, in-ceiling speakers + open to large covered deck w/outdoor FP & speakers. Big primary bedrm w/WIC & balcony. Spa ensuite w/oversized shower + soaker tub. Radiant heat, A/C, HRV, new roof w/solar vents, new paint, cameras, laundry w/sink, Dbl garage+dbl driveway w/motorized gate. 2 bed suite w/sep entry, rec rm w/surround sound+projector hookup, wet bar in bsmt. Steps to Burnaby Central, Gilpin Elem, Deer Lake Parklands, transit; 10 mins to Skytrain & Metrotown
Features
Storage
Garden
Balcony
Private Yard
Garage Double
Open
Rear Access
Garage Door Opener
Shopping Nearby
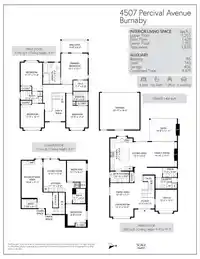
Room measurements20 rooms▸
FoyerMain · 5'10 × 11'3
Living RoomMain · 10'6 × 12'3
Dining RoomMain · 7'7 × 12'10
KitchenMain · 10' × 17'1
Wok KitchenMain · 5'8 × 12'10
Eating AreaMain · 9'4 × 13'1
Family RoomMain · 13'1 × 14'10
OfficeMain · 11'1 × 11'3
LaundryMain · 5'8 × 11'3
PatioMain · 11'11 × 14'8
Primary BedroomAbove · 13'7 × 14'1
Walk-In ClosetAbove · 5'8 × 7'7
BedroomAbove · 12'1 × 12'3
BedroomAbove · 11'3 × 11'11
BedroomAbove · 11'3 × 11'6
Recreation RoomBelow · 11'1 × 19'8
Living RoomBelow · 11'6 × 11'11
KitchenBelow · 5' × 11'11
BedroomBelow · 9'11 × 11'1
BedroomBelow · 9'6 × 9'8
Floor plan
🔍 Tap to zoom
Pinch or scroll to zoom · drag to pan · double-tap to reset
Property Details
MLS NumberR3148711
Property TypeSingle Family Residence
Bedrooms6
Bathrooms5.5
Square Feet3,835
Lot Size6,370 sqft
Year Built2015
Parking Spaces2
HeatingHot Water, Radiant
Days on Market20
StatusActive
Listed BySutton Group-West Coast Realty
School Catchment
ElementaryGilpin
SecondaryBurnaby Central
Neighbourhood
Highlighted area = this home's census tract (StatCan), the boundary the neighbourhood stats describe.
$1,200,000Median home value
$115,000Median household income
84.7%Owner-occupied
36.3%Single-detached homes
2.8Avg household size
46.4Median age
55.3%Bachelor's degree or higher (25-64)
58.4%Commute under 30 min
83%Drive to work
40.5%Foreign-born residents
5,334Neighbourhood population
Age
Under 1514%
15 to 6465%
65 and over21%
Household size
1 person18.8%
232.6%
318.8%
419%
5 or more10.9%
Language spoken at home
52.3% English mother tongue
Mandarin11.4%
Cantonese6.6%
English + other4.3%
Punjabi2.6%
Korean2.1%
Tagalog1.5%
All others19.2%
Mother tongue, share of 5,335 residents.
How this pocket differs
notably fewer people living alone than Burnaby South 18.8% vs 30.4%
notably more 4-person households than Burnaby South 19% vs 12.3%
more 5+ person households than Burnaby South 10.9% vs 7.7%
notably fewer Cantonese speakers than Burnaby South 6.6% vs 11.4%
notably fewer Mandarin speakers than Burnaby South 11.4% vs 17.4%
Median household income is higher than Metro Vancouver $115,000 vs $90,000
Source: Statistics Canada, Census of Population, 2021. Reproduced and distributed on an "as is" basis with the permission of Statistics Canada.
Ped NaimiPersonal Real Estate Corp
Vinod BashirPersonal Real Estate Corp
Thinking of selling in Deer Lake Place?
See what your home could be worth and how the local market is moving.

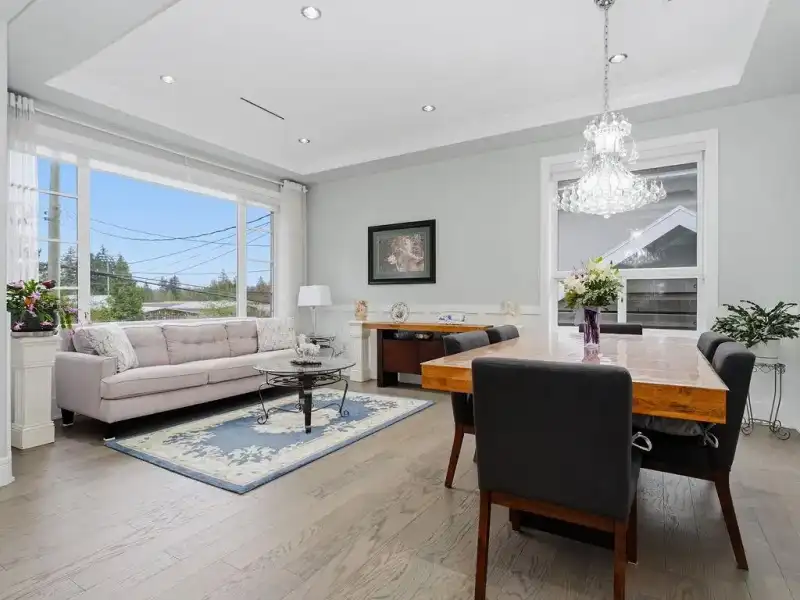 1 / 40 photos