
 1 / 24 photos
About This Property
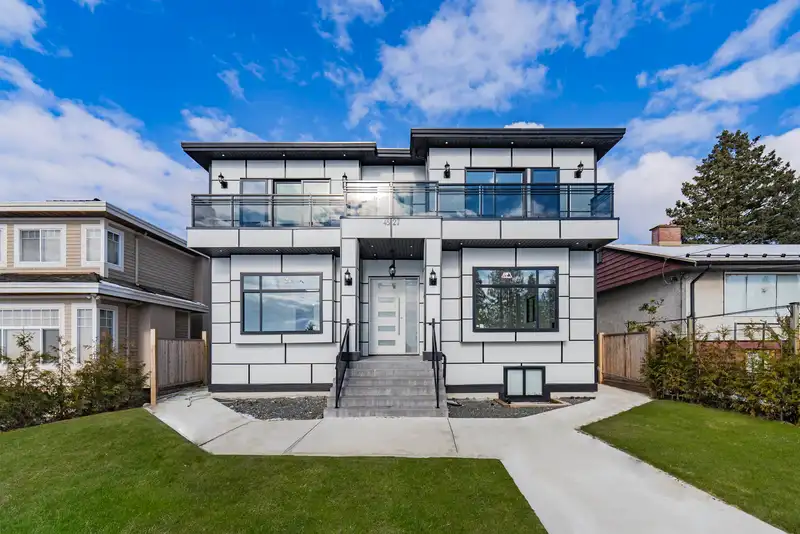
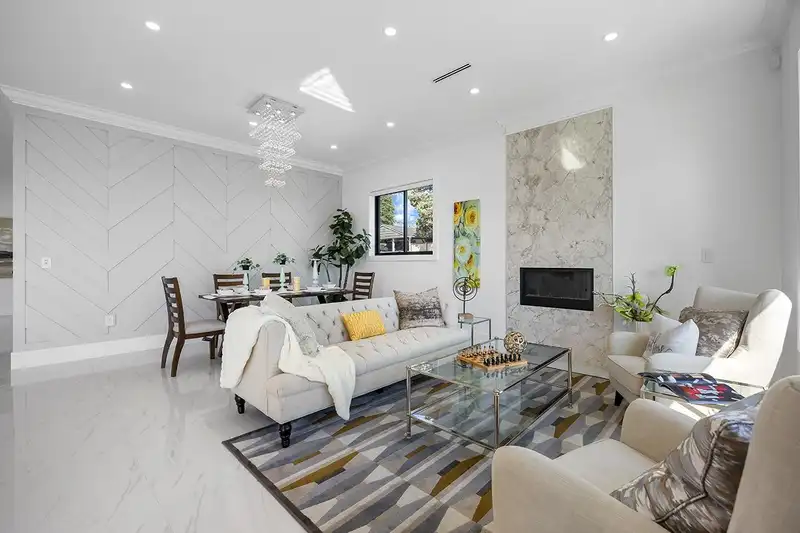
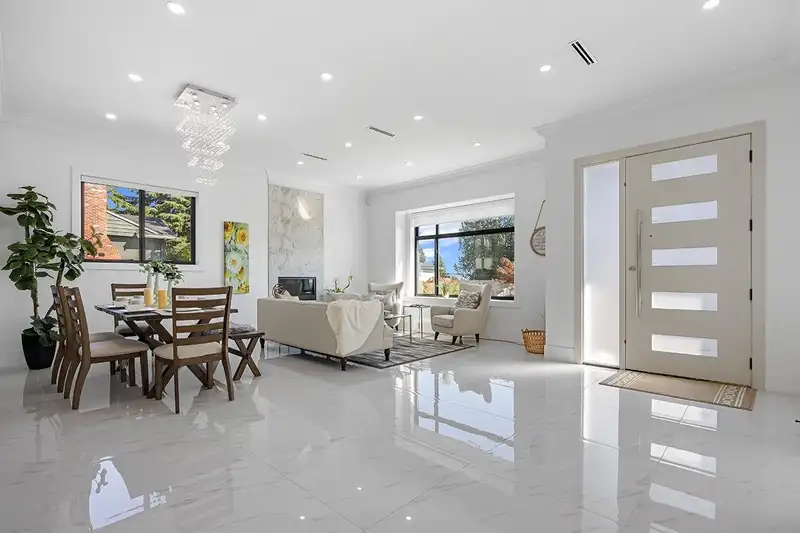
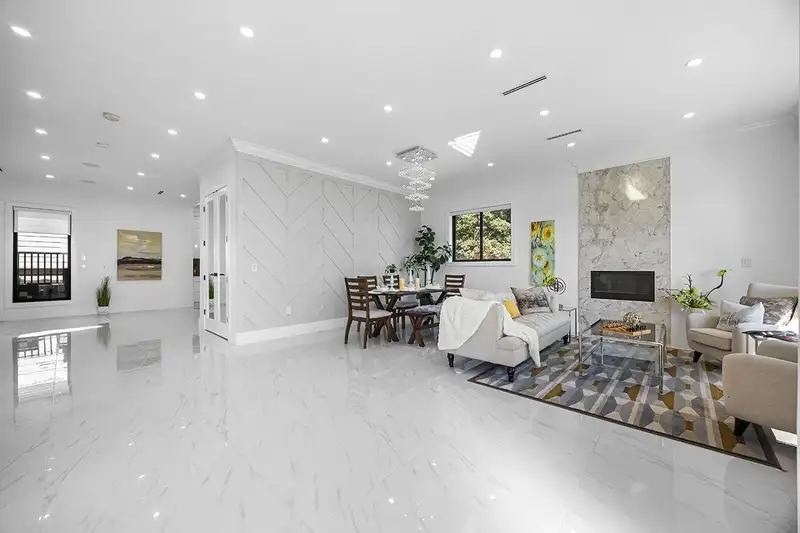
Introducing a luxurious brand new build. This magnificent property boasts breathtaking panoramic views and offers the perfect blend of comfort and elegance. This home features 8 bedrooms and 8 bathrooms, a theatre room, and a games room located on the lower level. Additionally, this property includes a 2 bedroom suite with separate laundry facilities, providing an excellent opportunity for potential rental income. The master bedroom features a spacious walk-in closet, offering ample storage space for all of your wardrobe needs. Conveniently situated by schools, shopping centers (Metropolis Mall), Golf Courses, and More!.OPEN HOUSE Sat & Sun (Jun 6&7) at 2-4pm!
Features
Property Details
School Catchment


Thinking of selling in South Slope?
See what your home could be worth and how the local market is moving.
Location
Mortgage Calculator
Similar Listings Nearby
7988 SUSSEX AVENUE
4672 NEVILLE STREET
7320 DOW AVENUE
4505 MARINE DRIVE
7295 SUSSEX AVENUE
4763 NEVILLE STREET
8007 BRADLEY AVENUE
7362 WAVERLEY AVENUE
4319 SOUTHWOOD STREET
7168 SUSSEX AVENUE
7055 GRAY AVENUE
7079 WAVERLEY AVENUE