
 1 / 40 photos
About This Property
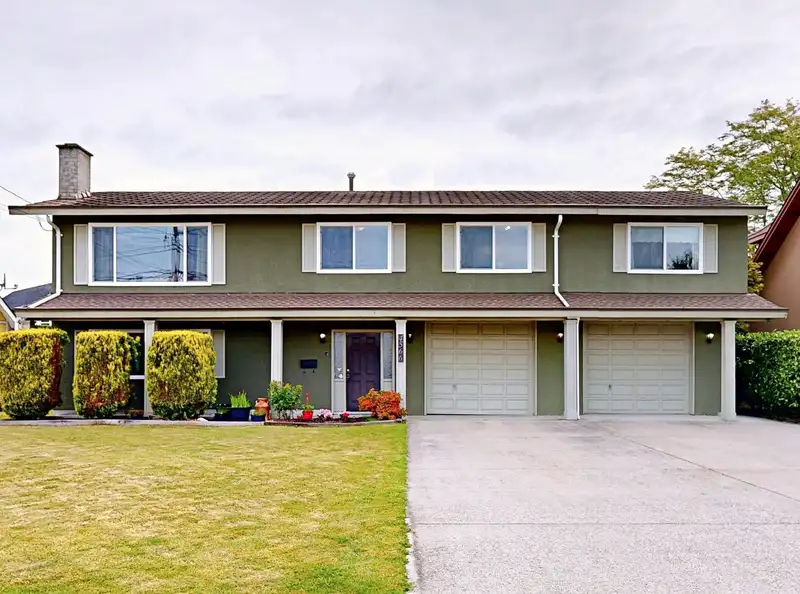
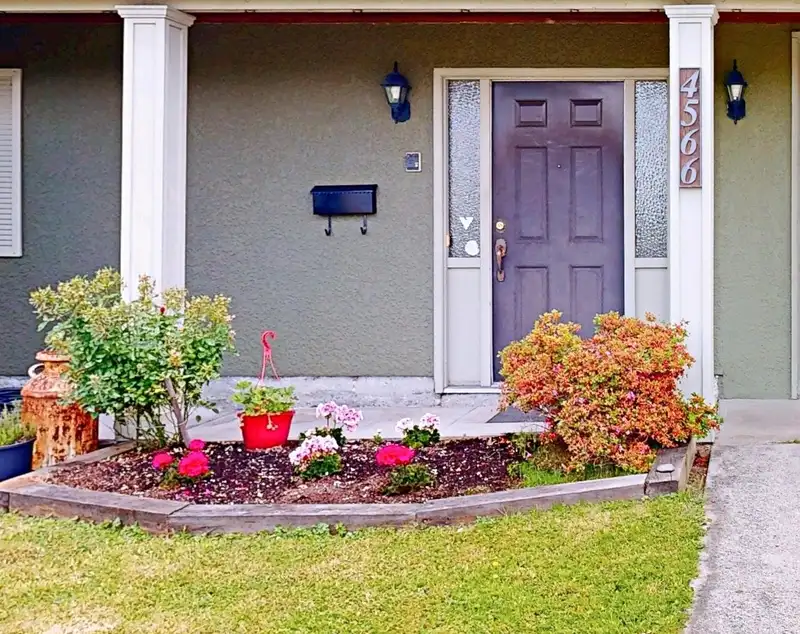
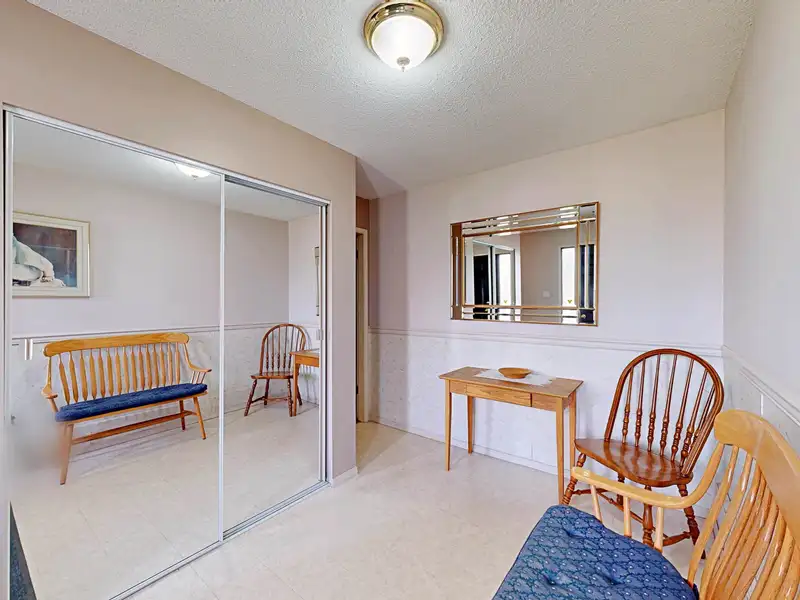
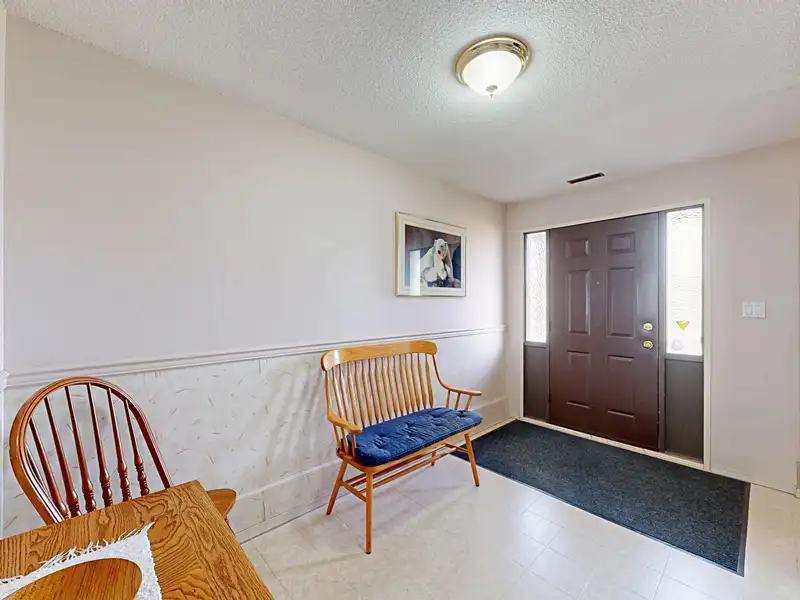
Spacious family home just steps from Ladner's popular Holly Elementary School. Great potential to add a secondary suite - including separate entry & ample parking in the large garage & 30' wide driveway. Easy access to transit and city recreational facilities. Primary BR has walk-in closet & deluxe new ensuite with 2 sinks. Rear yard is fully fenced, very private & vehicle accessible. it is overlooked by a large 400 sf sundeck off the kitchen. Updates include: all 3 bathroom, high efficiency furnace, vinyl thermal windows. Measurements to be verified by buyer. This is a great opportunity for a growing or multigenerational family with lots of revenue opportunity. See the walk through Virtual Tour. Call now for your private viewing.
Features
Property Details
School Catchment


Thinking of selling in Holly?
See what your home could be worth and how the local market is moving.
Location
Mortgage Calculator
Similar Listings Nearby
4576 61 STREET
6159 45 AVENUE
6079 44A AVENUE
6067 44A AVENUE
6073 44A AVENUE
4434 60B STREET
6039 46A AVENUE
4729 60B STREET
6086 49 AVENUE
4835 59A STREET
4729 64 STREET
4881 63A STREET