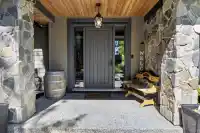
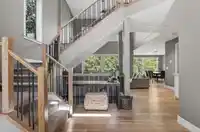
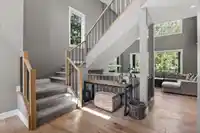
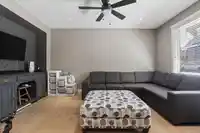
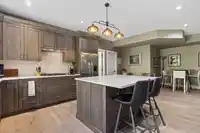
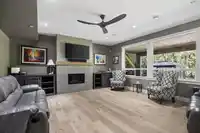
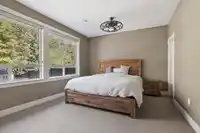
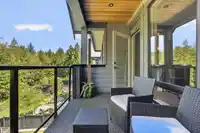
Perfect FAMILY home in HYDE CANYON, subdivision of EXECUTIVE homes in the popular Salmon River area of Langley. 4700+ sq ft of living space over 3 floors on a 9300 sq ft lot!! 5 bdrm (3 w/ensuites), 5 baths, SPA like primary suite w/private deck, hardwood & tile floors, vaulted ceiling on the main w/flr to ceiling stone fireplace, oversized windows to…
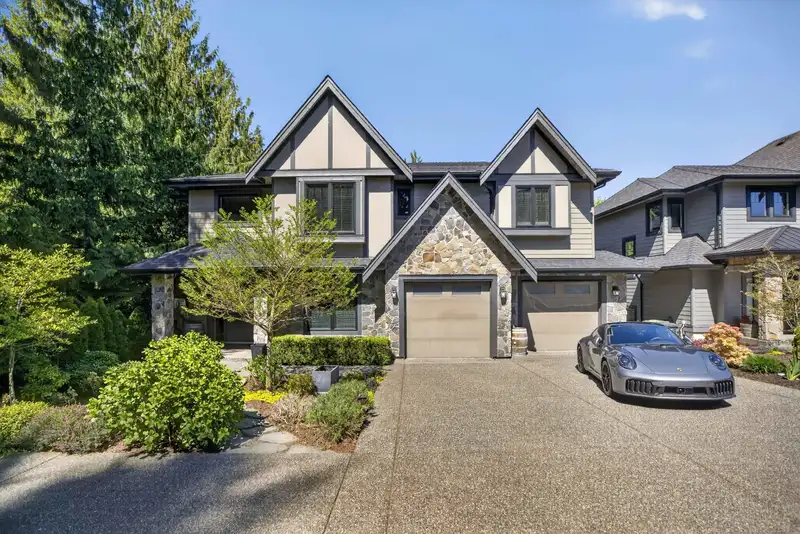
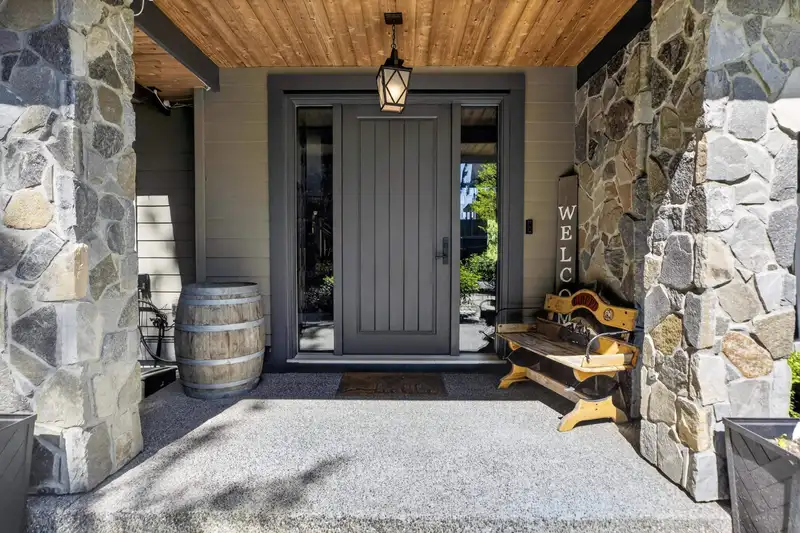
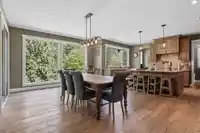
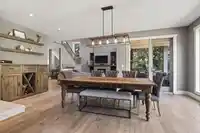
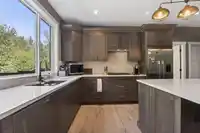
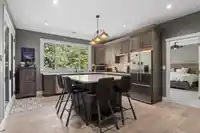
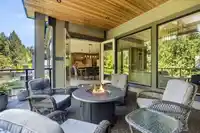
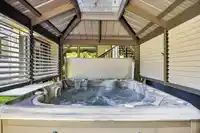
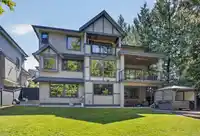
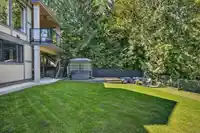
Perfect FAMILY home in HYDE CANYON, subdivision of EXECUTIVE homes in the popular Salmon River area of Langley. 4700+ sq ft of living space over 3 floors on a 9300 sq ft lot!! 5 bdrm (3 w/ensuites), 5 baths, SPA like primary suite w/private deck, hardwood & tile floors, vaulted ceiling on the main w/flr to ceiling stone fireplace, oversized windows to enjoy the private fenced yard & GREENBELT view. 1000sq ft of decks, covered hot tub, PUTTING GREEN & fire pit w/dedicated gas line. High end finishings throughout, quartz counters, maple cabinets, luxurious appliance package(s) and phantom screens to list just a few. Fantastic basement for the grandparents or extended family w/stunning kitchen, lrg windows, fp, separate entrance & outdoor space! This home must be seen to be appreciated!
Features
Central Vacuum
Garage Double
Front Access
Garage Door Opener
Room measurements20 rooms▸
FoyerMain · 6'3 × 11'4
OfficeMain · 17'1 × 12'3
Living RoomMain · 17'6 × 21'5
Eating AreaMain · 21' × 14'5
Flex RoomMain · 6'3 × 6'5
KitchenMain · 17'10 × 13'3
Mud RoomMain · 8'2 × 6'10
Flex RoomAbove · 21'6 × 12'3
Primary BedroomAbove · 19'11 × 14'1
Walk-In ClosetAbove · 6'9 × 11'7
BedroomAbove · 11'1 × 13'5
BedroomAbove · 11' × 12'10
LaundryAbove · 7'10 × 7'
StorageBsmt · 5'7 × 14'3
BedroomBsmt · 14'8 × 11'10
Living RoomBsmt · 17'6 × 15'8
Eating AreaBsmt · 15'2 × 14'11
KitchenBsmt · 11'8 × 14'
BedroomBsmt · 11'11 × 16'5
Walk-In ClosetBsmt · 5' × 6'
Floor plan
🔍 Tap to zoom
Pinch or scroll to zoom · drag to pan · double-tap to reset
Property Details
MLS NumberR3164053
Property TypeSingle Family Residence
Bedrooms5
Bathrooms4.5
Square Feet4,740
Lot Size9,356.01 sqft
Year Built2016
Parking Spaces2
HeatingForced Air, Natural Gas
Strata Fee$342.18/mo
Days on Market14
StatusActive
Listed ByHomelife Advantage Realty Ltd.
School Catchment
ElementaryNorth Otter
SecondaryD.W. Poppy
Neighbourhood
Highlighted area = this home's census tract (StatCan), the boundary the neighbourhood stats describe.
$1,600,000Median home value
$128,000Median household income
89.6%Owner-occupied
87.3%Single-detached homes
3Avg household size
48.4Median age
26.5%Bachelor's degree or higher (25-64)
58.4%Commute under 30 min
95.2%Drive to work
13.1%Foreign-born residents
5,973Neighbourhood population
Age
Under 1514.6%
15 to 6463%
65 and over22.4%
Household size
1 person15.7%
236.1%
316.4%
416.2%
5 or more15.7%
Language spoken at home
85.8% English mother tongue
Punjabi2.3%
German2%
Dutch1.2%
Mandarin1%
English + other1%
Korean0.9%
All others5.8%
Mother tongue, share of 5,935 residents.
How this pocket differs
Median household income is higher than Metro Vancouver $128,000 vs $90,000
Median dwelling value is notably higher than Metro Vancouver $1,600,000 vs $1,050,000
Source: Statistics Canada, Census of Population, 2021. Reproduced and distributed on an "as is" basis with the permission of Statistics Canada.
Ped NaimiPersonal Real Estate Corp
Vinod BashirPersonal Real Estate Corp
Thinking of selling in Salmon River?
See what your home could be worth and how the local market is moving.

 1 / 40 photos