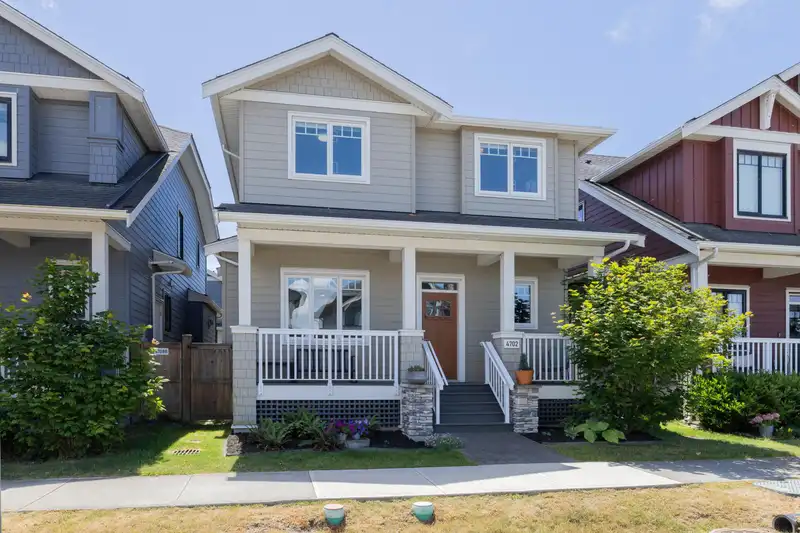
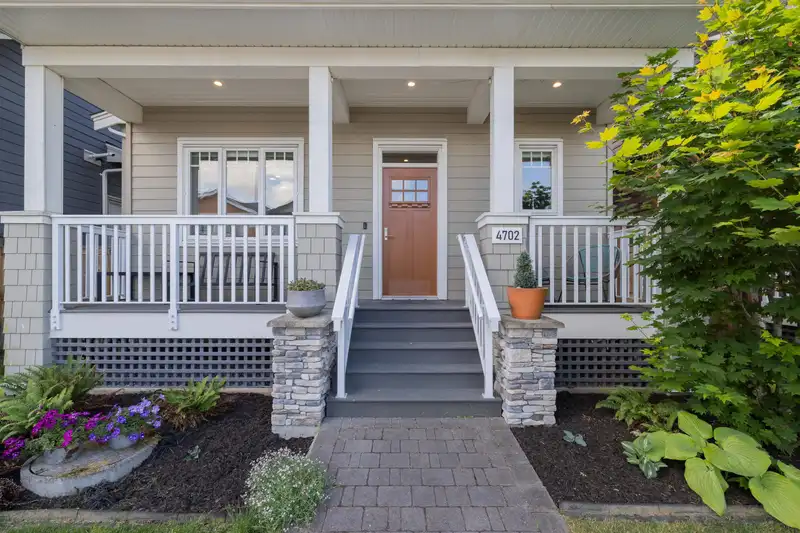
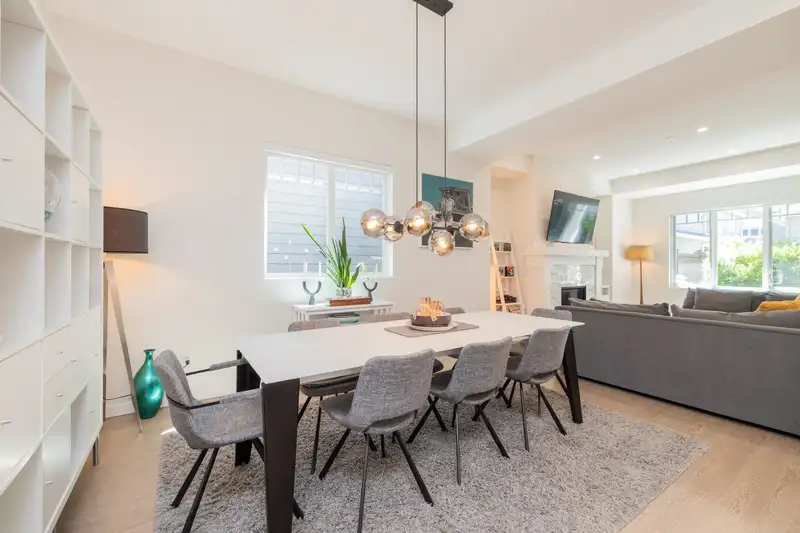
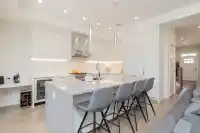
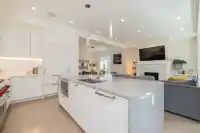
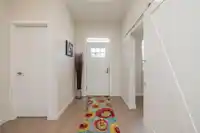
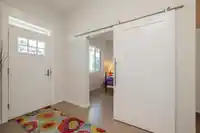
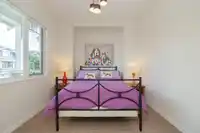
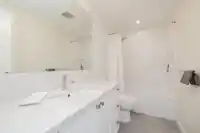
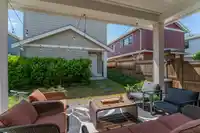
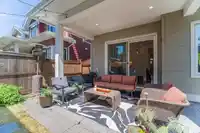
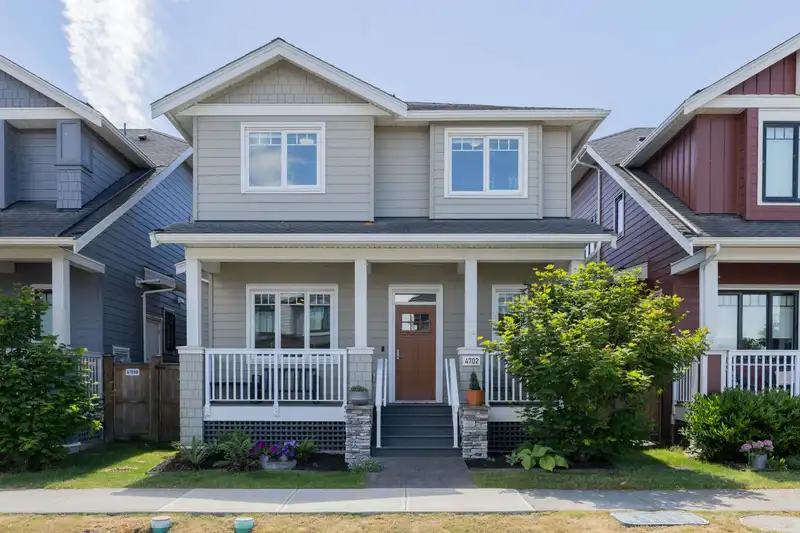
Beautiful, Main Home Plus a Detached 1 bed Coach Home. Luxury Main Home Featuring 4 bedrooms plus a large den that could easily serve as a 5th bedroom. Gas fireplace, blinds, High-end finishes throughout, including a Wolf gas range, wine fridge, integrated fridge and dishwasher, and air conditioning for year-round comfort. The stunning primary retreat…
Beautiful, Main Home Plus a Detached 1 bed Coach Home. Luxury Main Home Featuring 4 bedrooms plus a large den that could easily serve as a 5th bedroom. Gas fireplace, blinds, High-end finishes throughout, including a Wolf gas range, wine fridge, integrated fridge and dishwasher, and air conditioning for year-round comfort. The stunning primary retreat boasts a spa-inspired ensuite with a separate shower, private water closet, oversized soaker tub and large walk-in closet. Private backyard, double garage, 5ft crawl (1020sqft) for storage. Walking distance to Beach and Shops. Bonus clubhouse: Sauna/Steam/Pool/Hot Tub/gym/Basketball Court + More - $200/month.
Features
Garden
Playground
Private Yard
Detached
Garage Double
Open
Lane Access
Garage Door Opener
Shopping Nearby
Room measurements15 rooms▸
Dining RoomMain · 13'3 × 13'9
Living RoomMain · 18'1 × 14'
KitchenMain · 16'7 × 9'7
BedroomMain · 10'3 × 12'1
FoyerMain · 5' × 6'2
Primary BedroomAbove · 15'4 × 13'1
BedroomAbove · 9'11 × 9'7
BedroomAbove · 11'8 × 10'7
BedroomAbove · 10' × 10'4
LaundryAbove · 9'11 × 9'7
Walk-In ClosetAbove · 6' × 10'5
KitchenAbv Main 2 · 6'5 × 12'2
Living RoomAbv Main 2 · 6'1 × 12'
Dining RoomAbv Main 2 · 6'10 × 11'9
BedroomAbv Main 2 · 11'2 × 9'8
Floor plan
🔍 Tap to zoom
Pinch or scroll to zoom · drag to pan · double-tap to reset
Property Details
MLS NumberR3134216
Property TypeSingle Family Residence
Bedrooms6
Bathrooms3.5
Square Feet2,168
Lot Size3,671 sqft
Year Built2022
Parking Spaces2
HeatingForced Air, Natural Gas
Days on Market90
StatusActive
Listed BySutton Group Seafair Realty
School Catchment
ElementaryLadner
SecondaryDelta
Neighbourhood
Highlighted area = this home's census tract (StatCan), the boundary the neighbourhood stats describe.
$98,000Median household income
76.9%Owner-occupied
43%Single-detached homes
2.3Avg household size
42.8Median age
37.9%Bachelor's degree or higher (25-64)
58.9%Commute under 30 min
86.7%Drive to work
27.8%Foreign-born residents
2,256Neighbourhood population
Age
Under 1514.8%
15 to 6467%
65 and over18.1%
Household size
1 person25.1%
240.6%
318.7%
410.2%
5 or more5.3%
Language spoken at home
70.1% English mother tongue
Mandarin6.4%
Cantonese3.8%
English + other2.4%
Punjabi1.8%
Tagalog1.8%
Spanish1.8%
All others11.9%
Mother tongue, share of 2,255 residents.
How this pocket differs
notably fewer seniors 65+ than Tsawwassen 18.2% vs 27.7%
fewer 4-person households than Tsawwassen 10.2% vs 13.7%
notably more Cantonese speakers than Tsawwassen 3.8% vs 1.3%
notably more Mandarin speakers than Tsawwassen 6.4% vs 3.8%
Source: Statistics Canada, Census of Population, 2021. Reproduced and distributed on an "as is" basis with the permission of Statistics Canada.
Ped NaimiPersonal Real Estate Corp
Vinod BashirPersonal Real Estate Corp
Thinking of selling in Tsawwassen North?
See what your home could be worth and how the local market is moving.

 1 / 35 photos