
 1 / 40 photos
About This Property
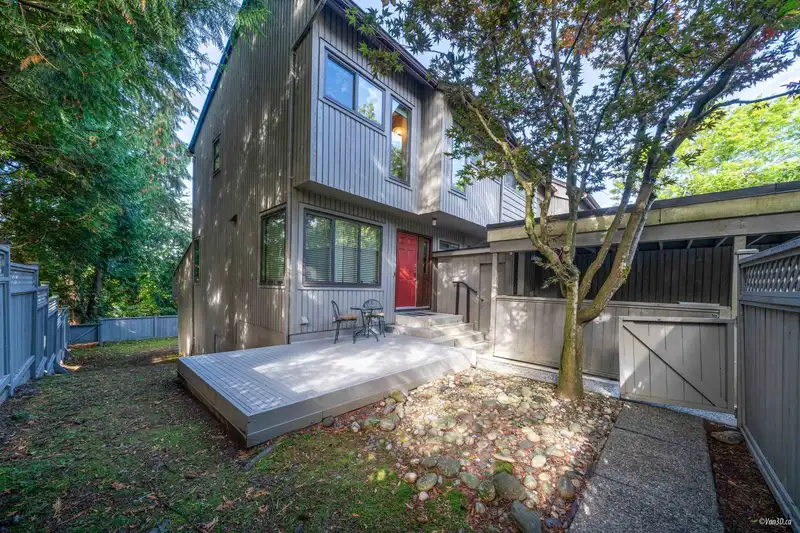
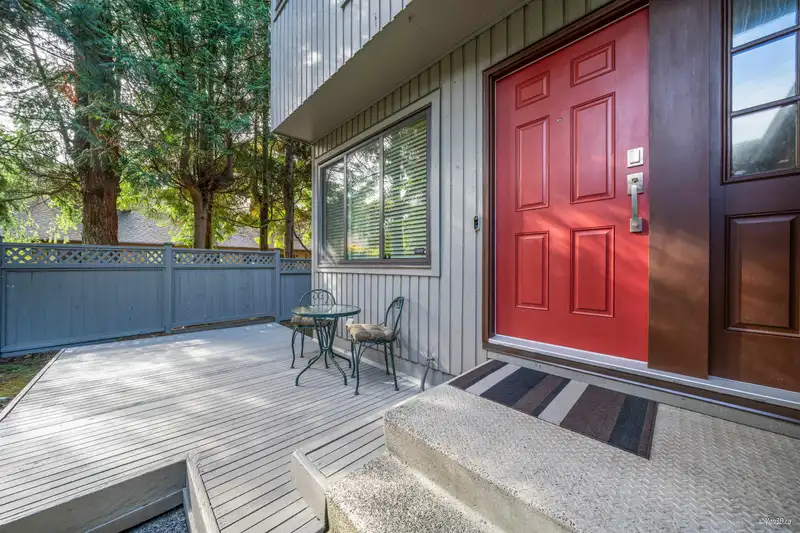
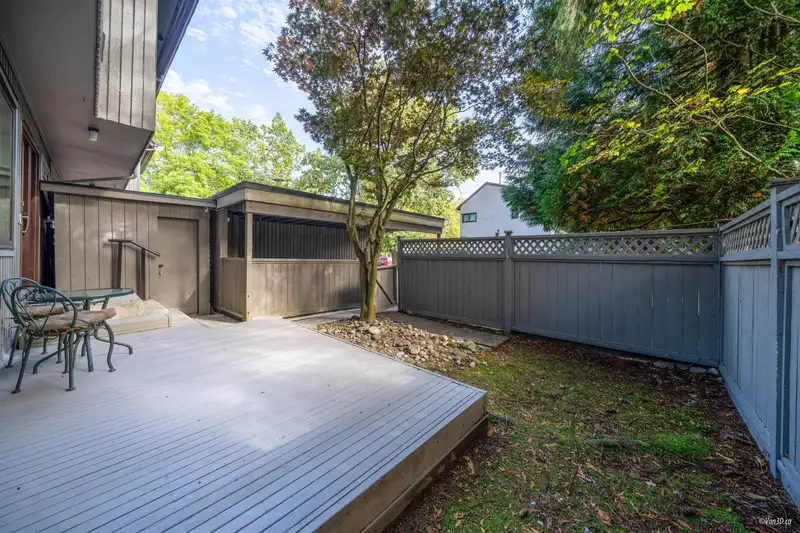
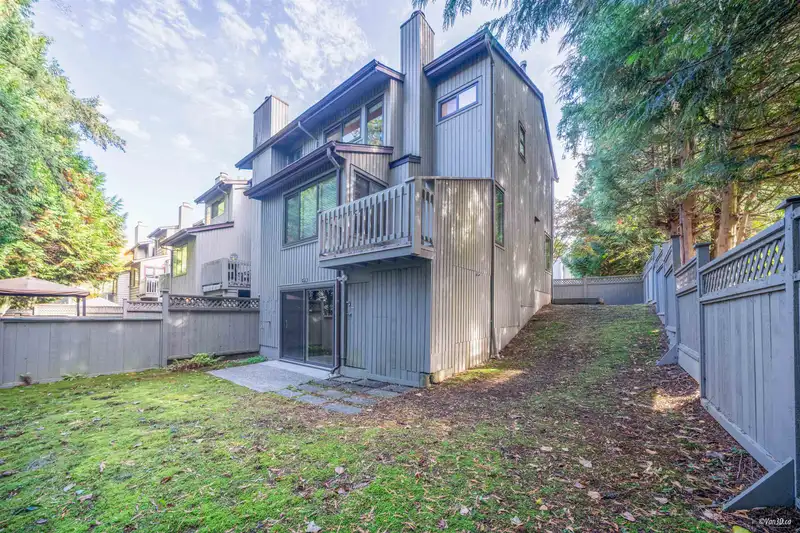
Welcome to sought after GREENTREE VILLAGE! This SPACIOUS 3 BED + 3 BATH + DEN with EXTRA LARGE CORNER LOT, great for families & pets with the park & community complex nearby (indoor pool & gym). This home has been updated throughout w/brand new windows & doors, as well as hardwood on the main. Main floor features a kitchen, powder room, living & dining room, w/3 bedrooms & 2 baths upstairs. Primary bedroom has spa-like ensuite. Finished basement w/laundry, den (could easily be 4th bedroom), family room & WALK OUT to private side & backyard!! Bonus extra storage shed. Excellent location close to Hwy 1, Deer Lake Park, Metrotown, BCIT, Amazing Brentwood, Costco, & is in the catchment of Gilpin Elementary & Moscrop Secondary.
Features
Property Details
School Catchment


Thinking of selling in Greentree Village?
See what your home could be worth and how the local market is moving.
Location
Mortgage Calculator
Similar Listings Nearby
4707 CEDARGLEN PLACE
3811 GARDEN GROVE DRIVE
4723 VILLAGE DRIVE
4384 GARDEN GROVE DRIVE
4328 GARDEN GROVE DRIVE
4597 ELMGROVE DRIVE
103 3633 WILLINGDON AVENUE
4 4561 CHARLOTTE COURT
1 4561 CHARLOTTE COURT
TH302 2351 BETA AVENUE
TH307 2351 BETA AVENUE
TH02 2288 ALPHA AVENUE