
 1 / 36 photos
About This Property
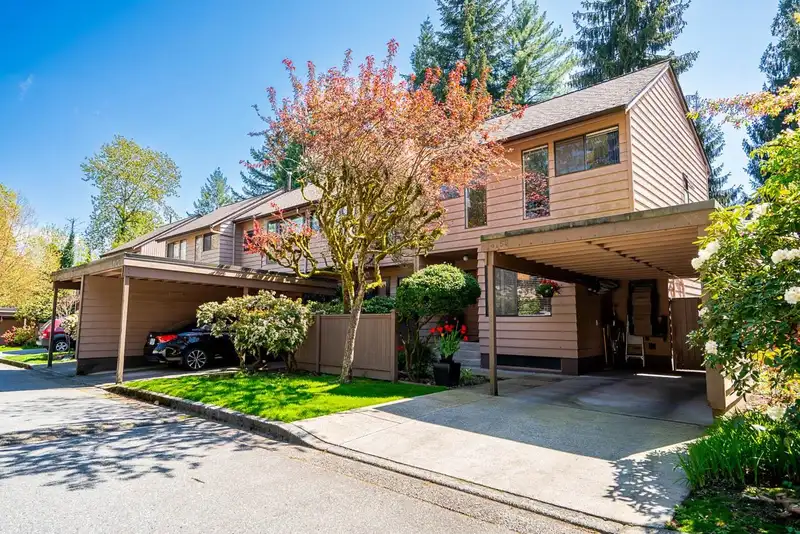
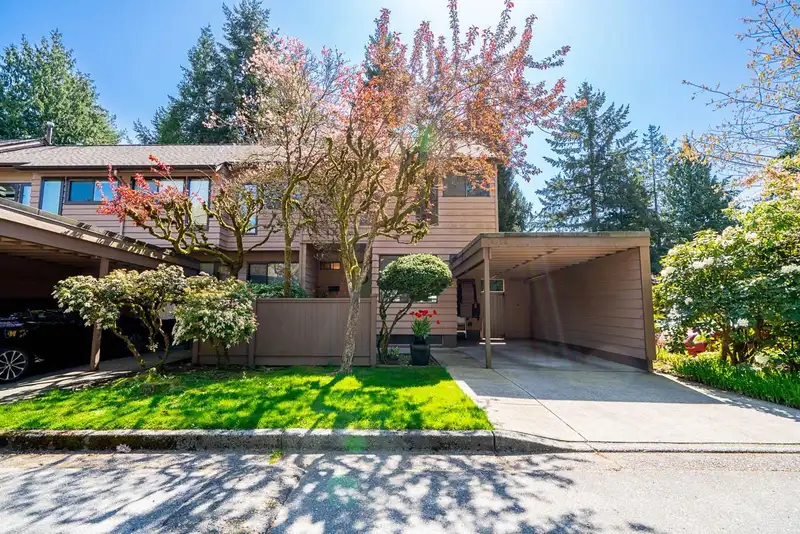
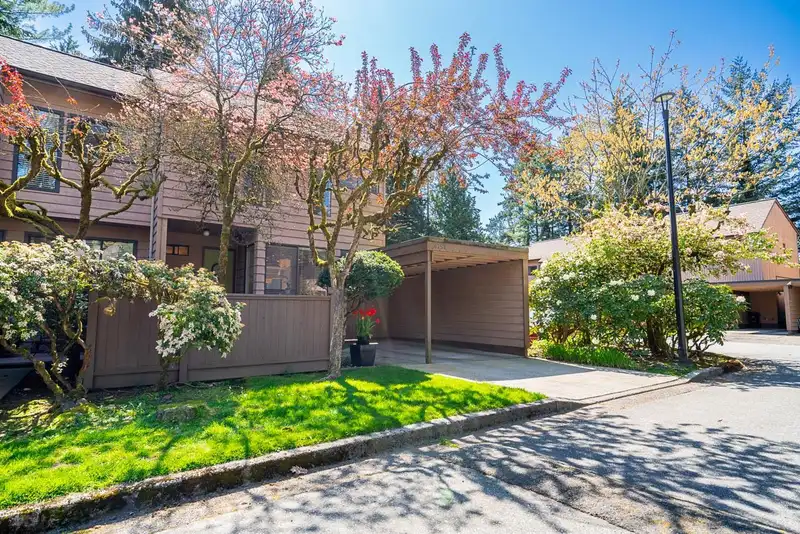
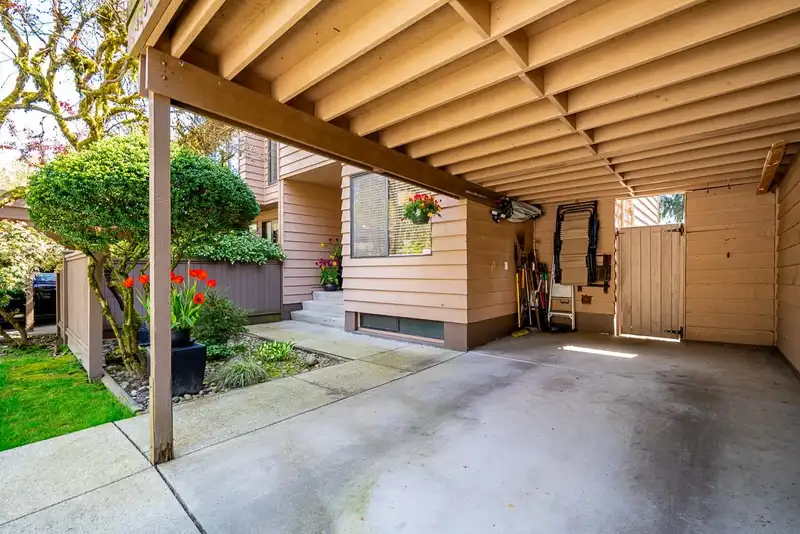
Welcome to GREENTREE VILLAGE! This bright 3 bed, 4 bath 1,924 sq ft END UNIT townhome offers space, privacy, and a beautiful fenced yard backing onto a lush garden oasis—perfect for relaxing, entertaining, or letting kids and pets play. The main floor features an updated kitchen, spacious living/dining with walk-out access to the yard, and a powder room. Upstairs has 3 generous bedrooms, including a large primary with ensuite. The finished basement includes a rec room (or 4th bed), 3-piece bath, laundry, storage, and workshop. Enjoy indoor pool, gym, and sauna access. Quiet cul-de-sac location near Hwy 1, Deer Lake, BCIT, Metrotown & Brentwood. Gilpin Elem & Moscrop Sec catchment.
Features
Property Details
School Catchment


Thinking of selling in Greentree Village?
See what your home could be worth and how the local market is moving.
Location
Mortgage Calculator
Similar Listings Nearby
4707 CEDARGLEN PLACE
4723 VILLAGE DRIVE
3811 GARDEN GROVE DRIVE
4597 ELMGROVE DRIVE
103 3633 WILLINGDON AVENUE
1 4561 CHARLOTTE COURT
4 4561 CHARLOTTE COURT
TH302 2351 BETA AVENUE
TH307 2351 BETA AVENUE
TH02 2288 ALPHA AVENUE
17 5655 CHAFFEY AVENUE
4715 4711 HAZEL STREET