
 1 / 10 photos
About This Property
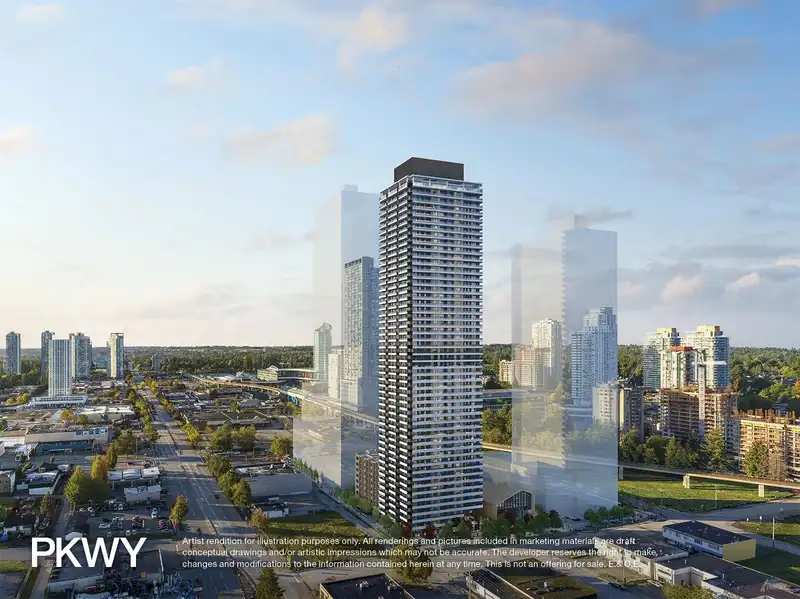
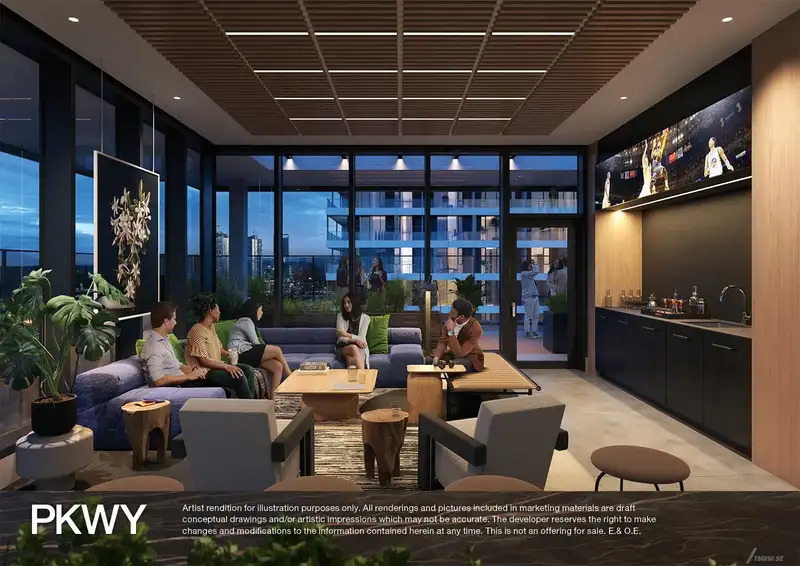
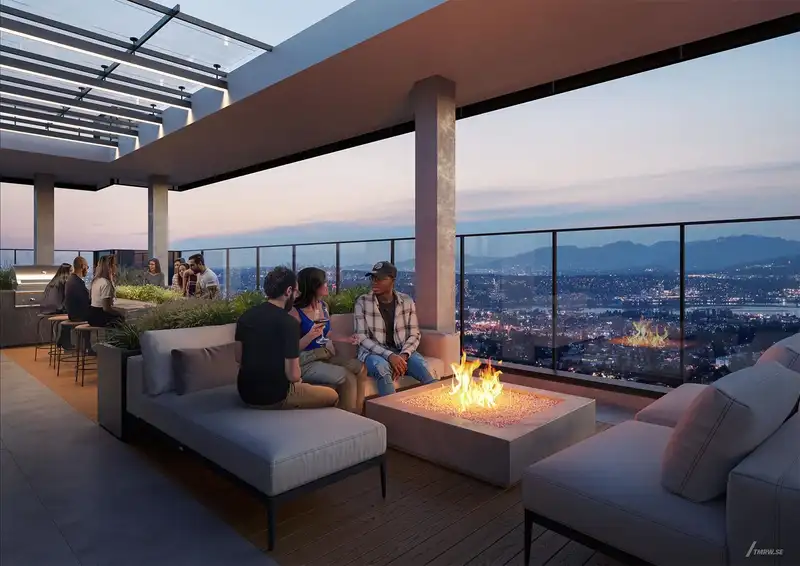
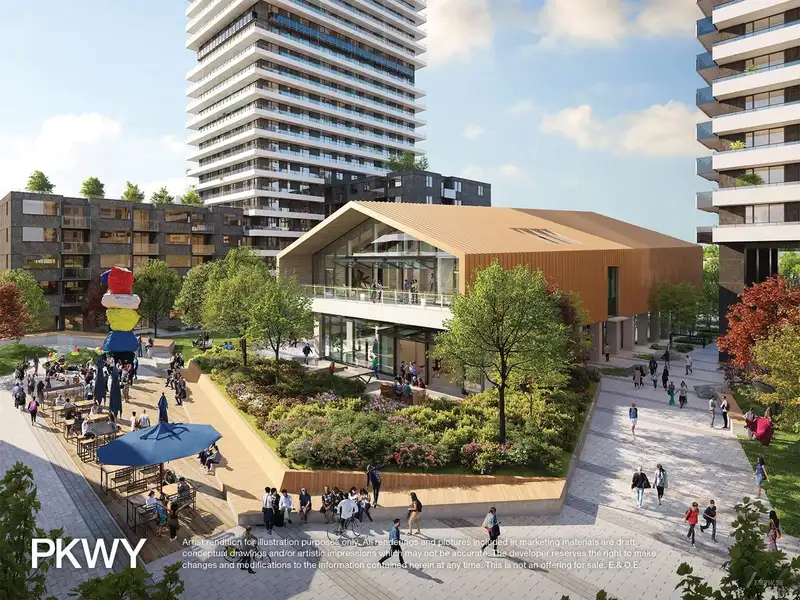
Plan B is a bright and functional one-bedroom home offering 511 square feet of well-planned living space with distinct living and dining areas, a spacious bedroom, and a generous 98 sq ft balcony. The contemporary kitchen features integrated appliances, while a heat pump provides year-round heating and cooling. A residence within PARKWAY by Bosa Properties, a landmark masterplan community defining the new downtown of Surrey City Centre, this level 18–50 home offers over 17,000 sq ft of PARKWAY House amenities, including a fitness centre, basketball court, wellness circuit, social lounges, co-working spaces and entertainment areas, all steps from SkyTrain and SFU.
Features
Property Details
School Catchment


Thinking of selling in Whalley?
See what your home could be worth and how the local market is moving.
Location
Mortgage Calculator
Similar Listings Nearby
1901 13568 105 AVENUE
2110 13568 105 AVENUE
4501 13495 CENTRAL AVENUE
3701 13495 CENTRAL AVENUE
3108 13495 CENTRAL AVENUE
3204 13495 CENTRAL AVENUE
3808 13495 CENTRAL AVENUE
3904 13495 CENTRAL AVENUE
4908 13495 CENTRAL AVENUE
2003 10626 CITY PARKWAY
4304 13495 CENTRAL AVENUE
1409 10626 CITY PARKWAY