
 1 / 40 photos
About This Property
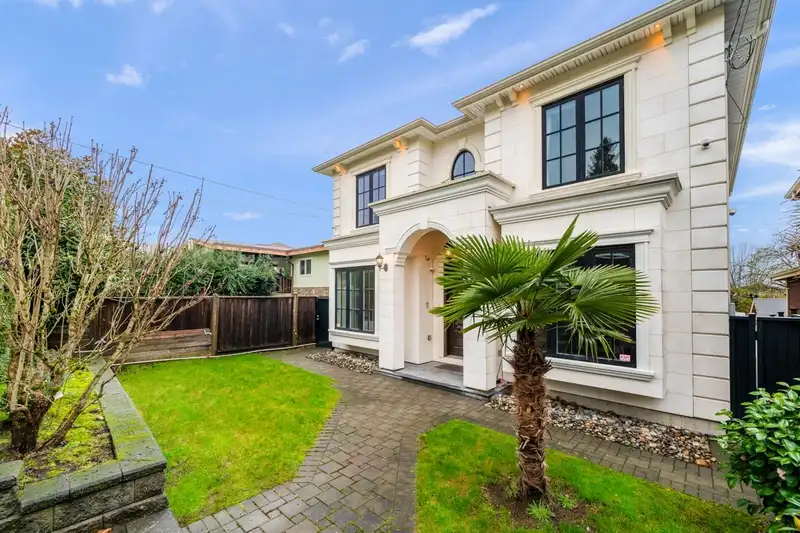
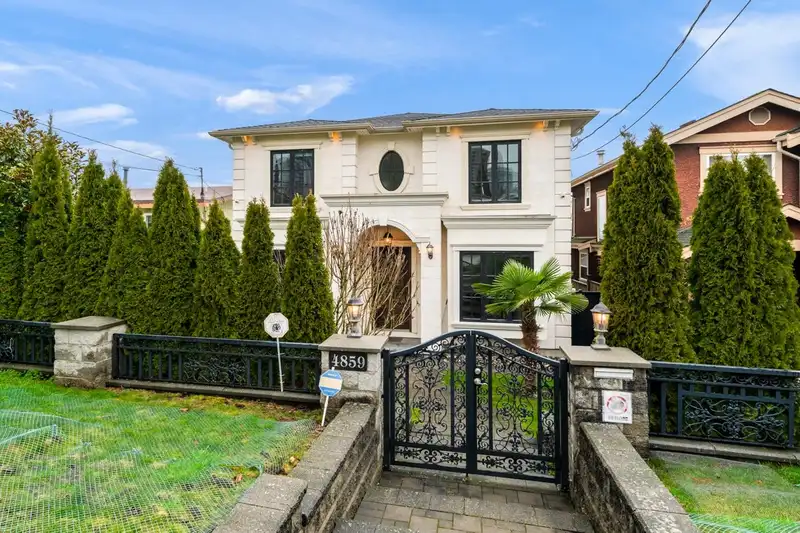
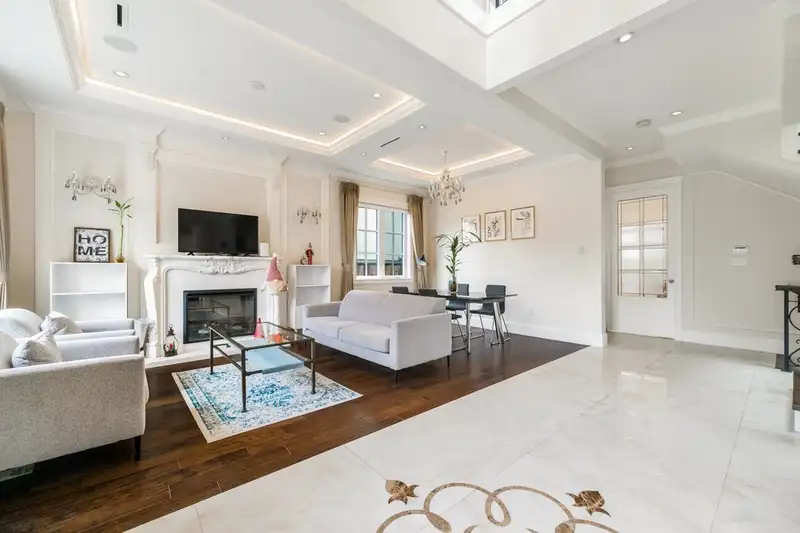
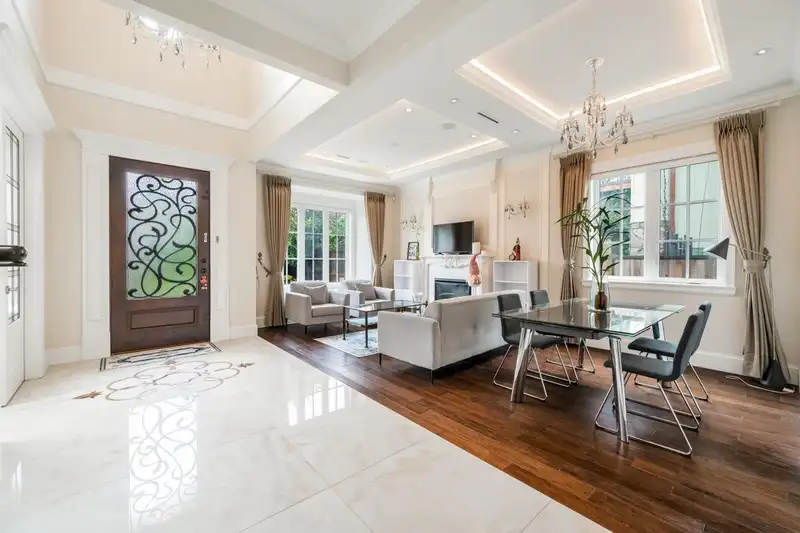
Welcome this Luxurious Custom Built home in Heart of Burnaby! Less than 10 Mins Walk to Metrotown. South facing with amazing City and Mountain View. This Home features 7 Bedrooms and 8 Bathrooms with 2 Bedroom Legal rental suite. Main Level comes with open Chef's Kitchen plus Wok Kitchen, high end Italy quartz Countertop, huge Bay Window with all customized Curtains & Drapes, AC, HRV, Radiant heat, 10 feet ceiling, Unique Iron made railings and custom made doors, Huge enclosed patio Like Solaris Room. The Upper floor features 4 spacious ensuite bedrooms. Downstairs comes with Self contained 2 or 1 bedroom rental suite for mortgage helper, Double car Garage. Steps away from Metrotown, Skytrain, Bcit, Parks and Schools. School Catchment: Marlborough Elementray and Moscrop Secondary.
Features
Property Details
School Catchment


Thinking of selling in Forest Glen BS?
See what your home could be worth and how the local market is moving.
Location
Mortgage Calculator
Similar Listings Nearby
4920 SARDIS CRESCENT
4694 NORTHVIEW COURT
5001 DOVER STREET
4669 NORTHVIEW COURT
5635 OAKGLEN DRIVE
5578 OAKGLEN DRIVE
5433 ELSOM AVENUE
5017 PIONEER AVENUE
4965 PIONEER AVENUE
4949 PIONEER AVENUE
6210 PEARL AVENUE
6166 DENBIGH AVENUE