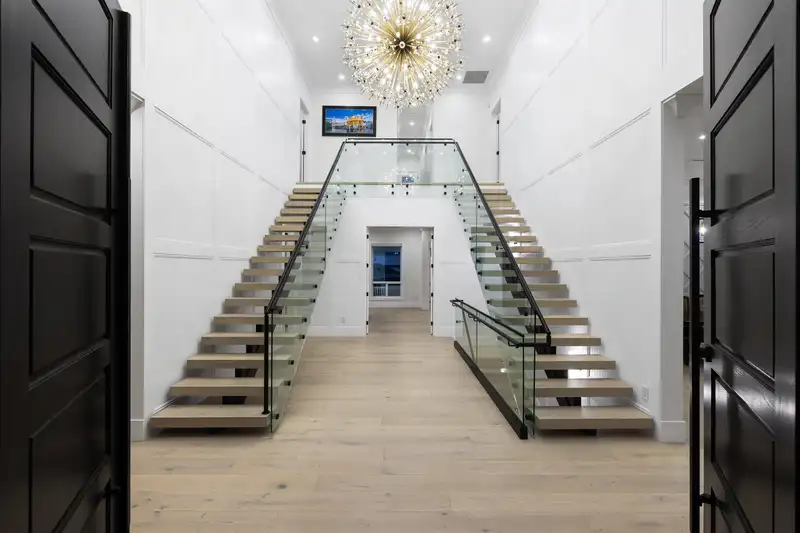
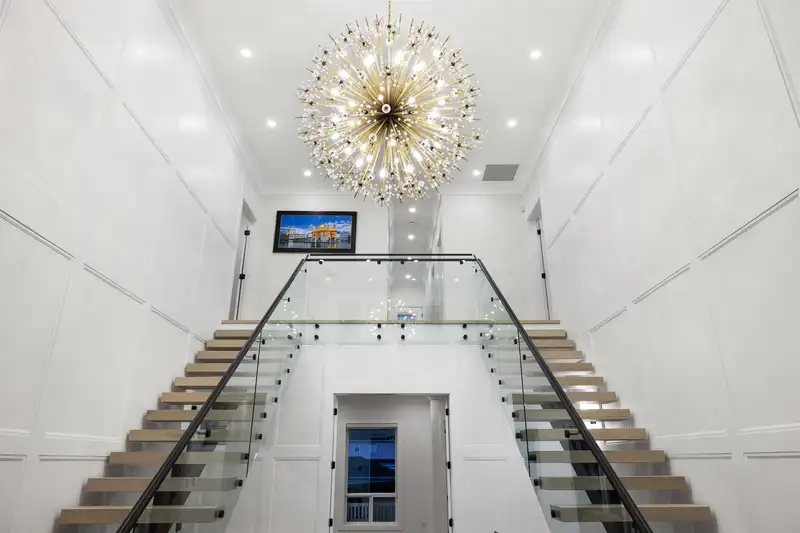
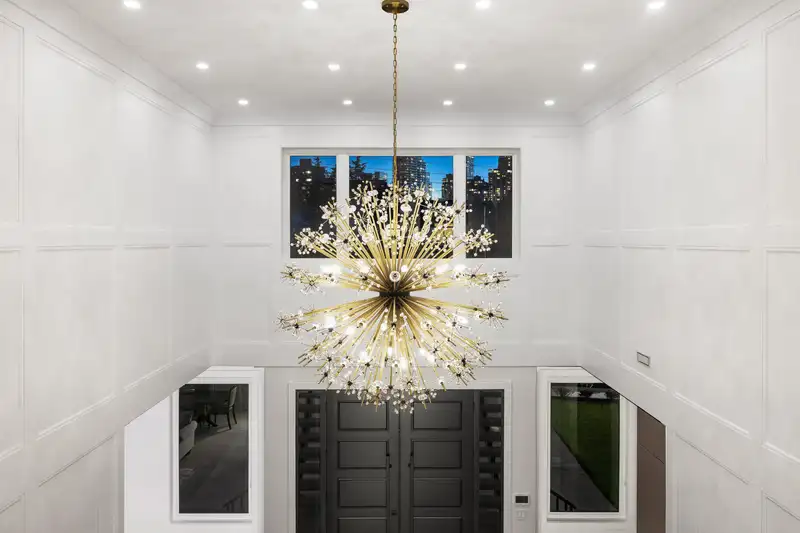
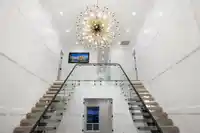
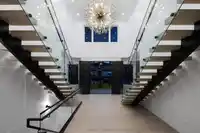
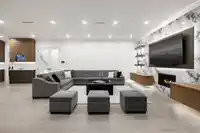
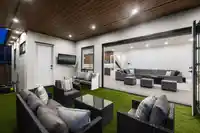
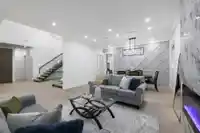
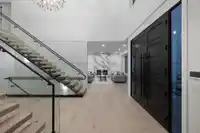
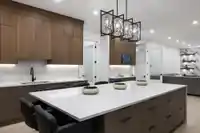
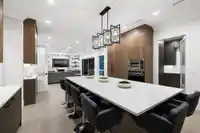
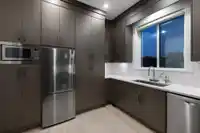
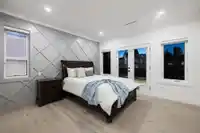
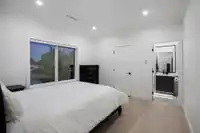
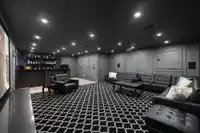
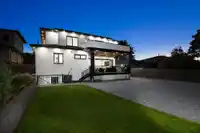
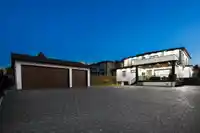
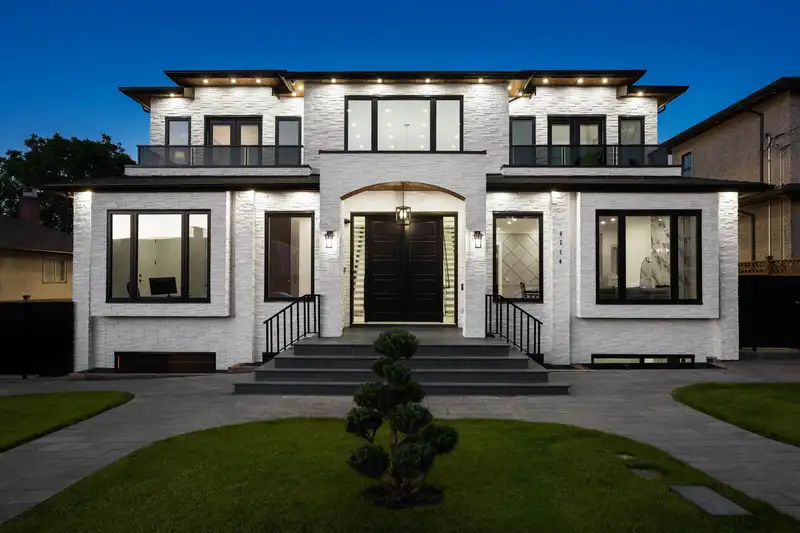
This exquisitely designed grand-scale home boasts 6475 SF and is situated majestically on a beautiful lot of 10,230 square feet. With 11 bed, 9.5 bath,and an array of luxurious features, this residence is truly a masterpiece. Upon entering the grand foyer with a soaring 20-foot-high ceiling, one isgreeted by a double staircase leading to the expansive…
This exquisitely designed grand-scale home boasts 6475 SF and is situated majestically on a beautiful lot of 10,230 square feet. With 11 bed, 9.5 bath,and an array of luxurious features, this residence is truly a masterpiece. Upon entering the grand foyer with a soaring 20-foot-high ceiling, one isgreeted by a double staircase leading to the expansive living and dinning areas. The residence features beautiful wood flooring, a spacious chef'skitchen equipped with premium appliances and high-end cabinetry, and over-height ceilings that enhance the exquisite design and mastercraftsmanship. The property offers home automation, a 2-bed suite, HRV, A/C, home theatre, wet bar, and a 3-vehicle garage. Conveniently locatedthis property offers the perfect blend of luxury, and comfort.
Features
Wet Bar
Balcony
Garage Triple
Open
RV Access/Parking
Lane Access
Garage Door Opener
Shopping Nearby
Room measurements26 rooms▸
FoyerMain · 18'2 × 16'
Living RoomMain · 13'10 × 19'2
Dining RoomMain · 9'6 × 16'
KitchenMain · 16'8 × 20'10
Wok KitchenMain · 10'8 × 12'10
Mud RoomMain · 10'8 × 7'4
Family RoomMain · 16'11 × 23'8
BedroomMain · 14'6 × 11'1
BedroomMain · 10'4 × 12'9
BedroomAbove · 13' × 14'
Walk-In ClosetAbove · 5' × 5'
LaundryAbove · 5' × 12'3
BedroomAbove · 13'8 × 12'3
Walk-In ClosetAbove · 8'6 × 5'11
BedroomAbove · 13'6 × 12'
Walk-In ClosetAbove · 4'11 × 6'11
Primary BedroomAbove · 25'9 × 14'1
Walk-In ClosetAbove · 7' × 10'8
BedroomBsmt · 12' × 12'
Media RoomBsmt · 28' × 20'
BedroomBsmt · 9' × 12'6
BedroomBsmt · 10' × 9'
KitchenBsmt · 12'2 × 17'6
Living RoomBsmt · 11'3 × 22'
BedroomBsmt · 9'6 × 11'2
BedroomBsmt · 11'4 × 12'4
Floor plan
🔍 Tap to zoom
Pinch or scroll to zoom · drag to pan · double-tap to reset
Property Details
MLS NumberR3140630
Property TypeSingle Family Residence
Bedrooms11
Bathrooms8.5
Square Feet6,475
Lot Size10,230 sqft
Year Built2023
Parking Spaces3
HeatingHot Water, Natural Gas
Days on Market45
StatusActive
Listed ByeXp Realty
School Catchment
ElementaryEcole Marlborough
SecondaryBurnaby Central
Neighbourhood
Highlighted area = this home's census tract (StatCan), the boundary the neighbourhood stats describe.
$1,760,000Median home value
$102,000Median household income
72.7%Owner-occupied
43%Single-detached homes
3.1Avg household size
41.2Median age
40.6%Bachelor's degree or higher (25-64)
49.4%Commute under 30 min
76.6%Drive to work
54.1%Foreign-born residents
5,855Neighbourhood population
Age
Under 1513.9%
15 to 6468.4%
65 and over17.7%
Household size
1 person15.6%
227.1%
320.7%
419.6%
5 or more17%
Language spoken at home
34.3% English mother tongue
Mandarin21.3%
Cantonese11.3%
English + other4.8%
Punjabi3.6%
Tagalog2.7%
Spanish1.9%
All others20.1%
Mother tongue, share of 5,845 residents.
How this pocket differs
notably more 5+ person households than Burnaby South 16.9% vs 7.7%
notably fewer people living alone than Burnaby South 15.6% vs 30.4%
notably more 4-person households than Burnaby South 19.6% vs 12.3%
notably more Punjabi speakers than Burnaby South 3.6% vs 2.3%
more Mandarin speakers than Burnaby South 21.3% vs 17.4%
Median dwelling value is notably higher than Metro Vancouver $1,760,000 vs $1,050,000
Source: Statistics Canada, Census of Population, 2021. Reproduced and distributed on an "as is" basis with the permission of Statistics Canada.
Ped NaimiPersonal Real Estate Corp
Vinod BashirPersonal Real Estate Corp
Thinking of selling in Forest Glen BS?
See what your home could be worth and how the local market is moving.

 1 / 38 photos