
 1 / 40 photos
About This Property
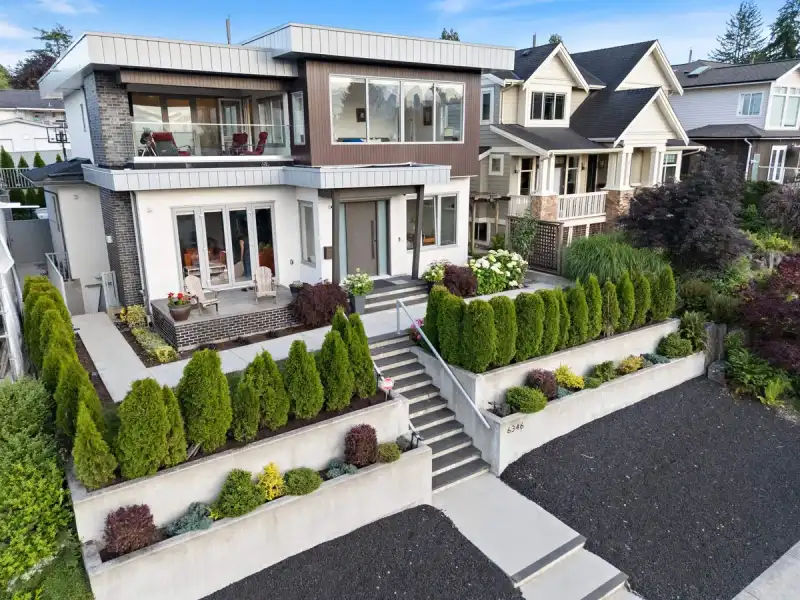
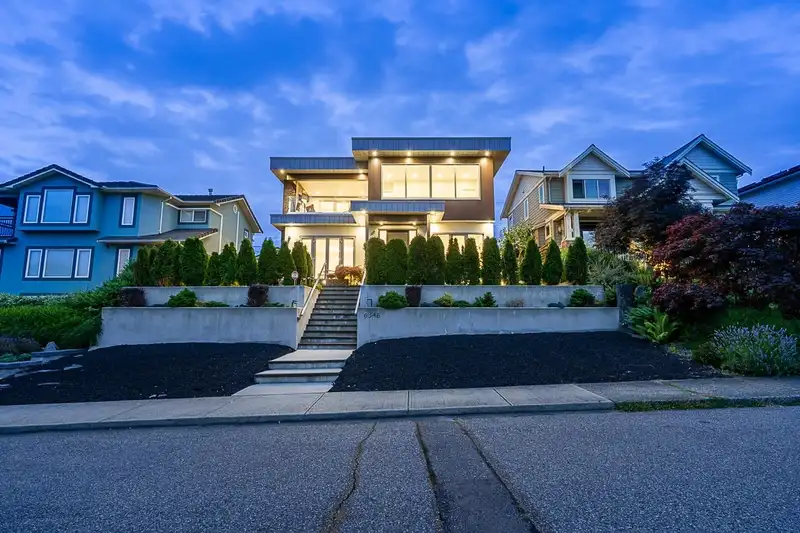
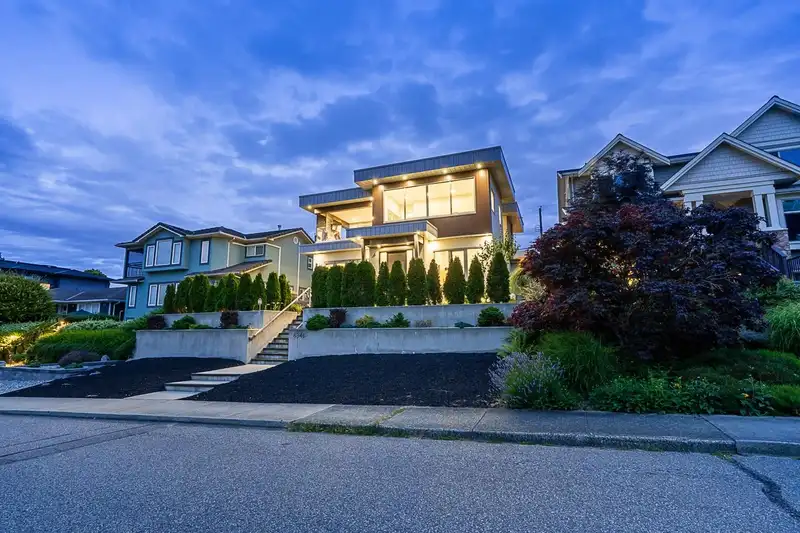
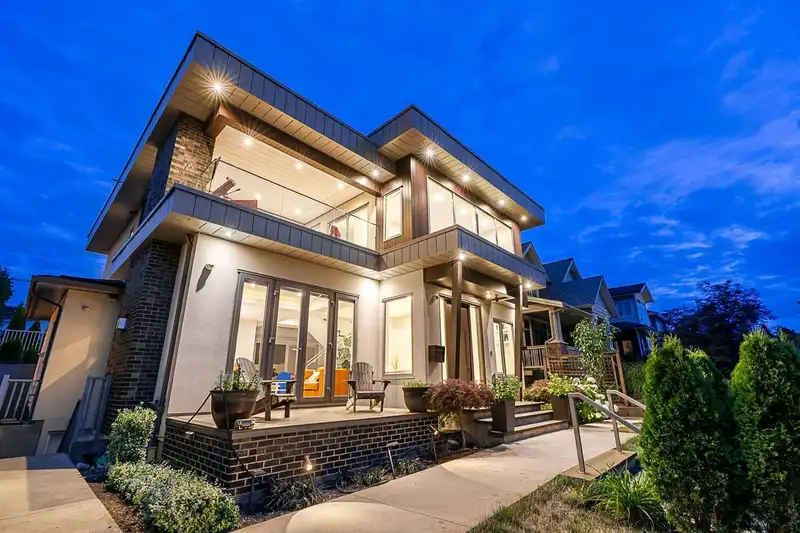
Stunning custom home in prestigious Upper Deer Lake! The main floor features a gourmet kitchen with premium Miele appliances, large island with seating, separate wok kitchen, wine storage, private office, full 3-piece bath, and tile flooring. The open-concept layout, gas fireplaces, and built-in speakers create the perfect setting for indoor/outdoor living and entertaining. Upstairs offers four spacious bedrooms, each with access to a bathroom. The primary suite showcases mountain views and a private upper deck with fireplace and TV. Enjoy radiant heating, A/C, HRV, and security cameras. Double garage with EV rough-in plus two open parking spaces. Bonus 2-bedroom legal suite and separate 1-bedroom nanny suite with laundry. Fully fenced yard with patio, hot tub, and fire pit.
Features
Property Details
School Catchment


Thinking of selling in Upper Deer Lake?
See what your home could be worth and how the local market is moving.
Location
Mortgage Calculator
Similar Listings Nearby
6264 BRYANT STREET
6658 RANDOLPH AVENUE
6555 ST. CHARLES PLACE
6119 SERVICE STREET
6818 GILLEY AVENUE
6096 SERVICE STREET
6521 WALTHAM AVENUE
5885 WALKER AVENUE
5809 SPERLING AVENUE
6807 BURNS STREET
6841 BURNS STREET
5987 MALVERN AVENUE