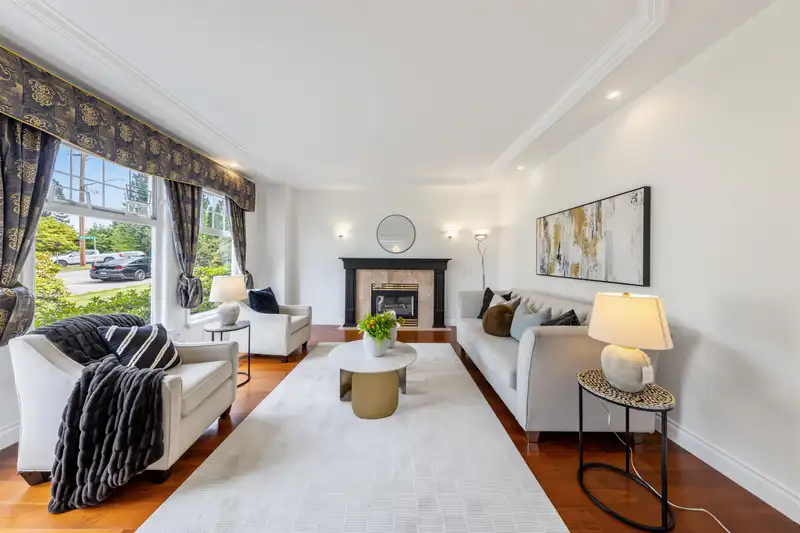
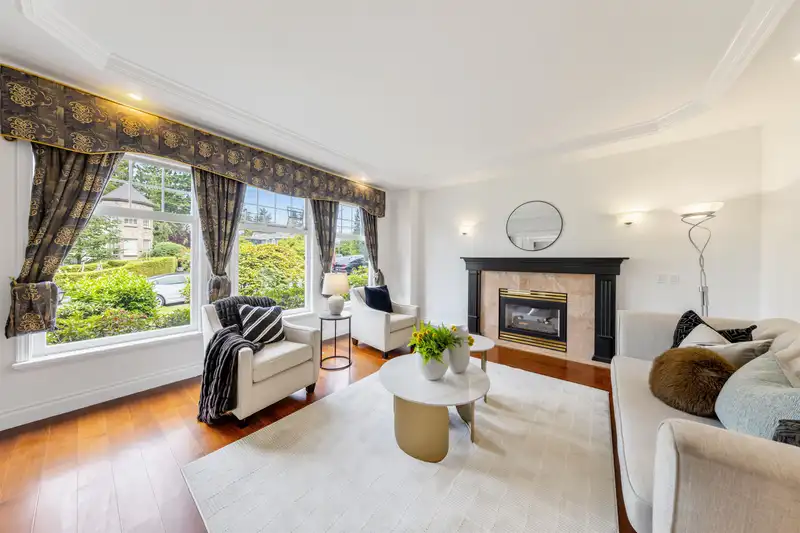
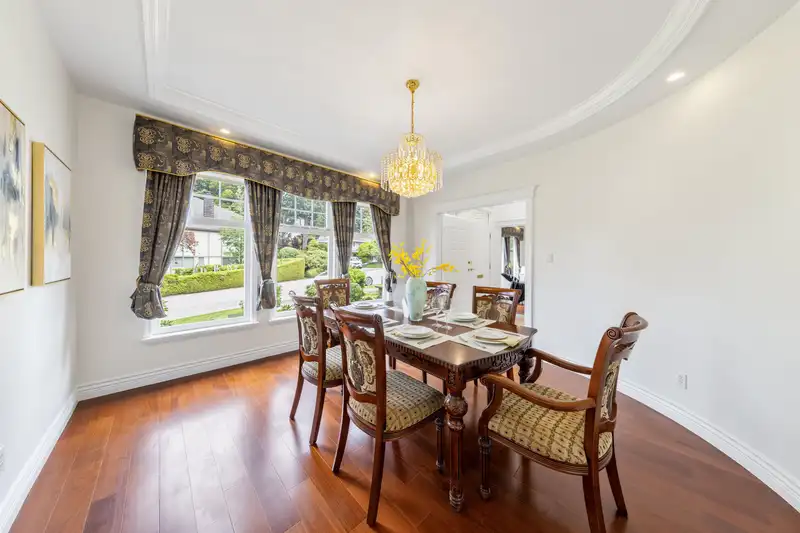
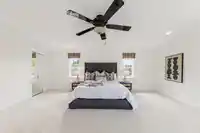
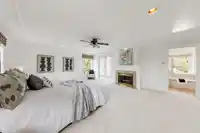
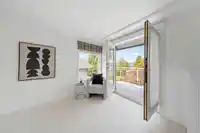
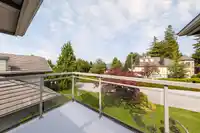
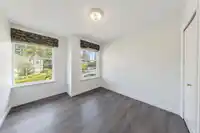
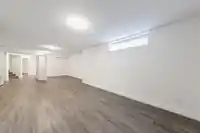
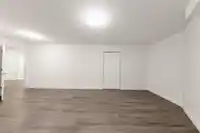
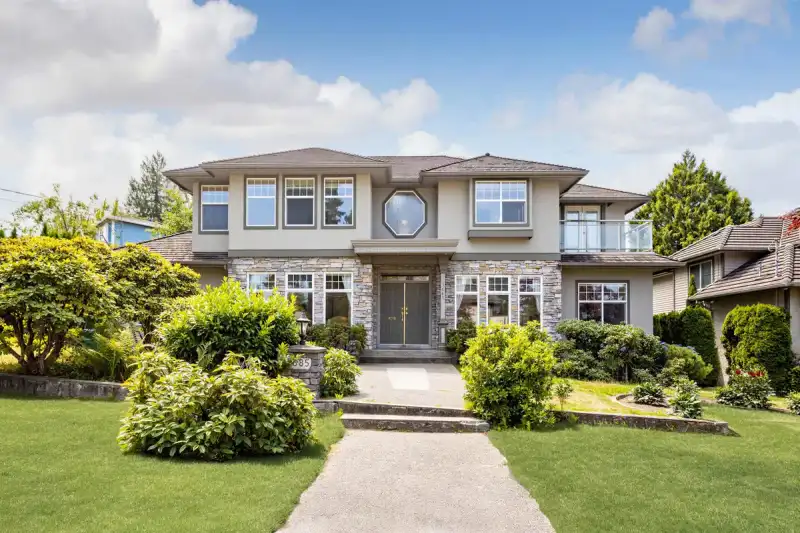
Rarely available! Welcome to this custom-built, 4,780 sq. ft. residence situated on a premier 7,702 sq. ft. lot in one of Burnaby's most desirable neighborhoods. Boasting an expansive 2-story layout, this meticulously maintained home features 7 spacious bedrooms and 4 bathrooms, perfect for growing families or multi-generational living. The main level…
Rarely available! Welcome to this custom-built, 4,780 sq. ft. residence situated on a premier 7,702 sq. ft. lot in one of Burnaby's most desirable neighborhoods. Boasting an expansive 2-story layout, this meticulously maintained home features 7 spacious bedrooms and 4 bathrooms, perfect for growing families or multi-generational living. The main level welcomes you with soaring ceilings, a bright and open floor plan, and seamless transitions into the formal living and dining spaces. Capitalizing on an unbeatable location, you are just minutes away from top-tier schools (Brantford Elementary & Burnaby Central Secondary), local parks, transit, and premier shopping. Don't miss this incredible opportunity to own a massive footprint in a prime Burnaby location! Open House:Sat, Sun 2-4PM.
Features
Balcony
Garage Double
Lane Access
Room measurements18 rooms▸
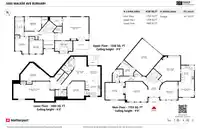
Living RoomMain · 15'0 × 16'5
Dining RoomMain · 13'6 × 13'3
KitchenMain · 14'0 × 9'9
Eating AreaMain · 9'0 × 11'7
Family RoomMain · 15'0 × 16'5
FoyerMain · 10'3 × 8'2
BedroomMain · 12'7 × 14'7
LaundryMain · 9'2 × 11'5
Primary BedroomAbove · 17'4 × 19'5
BedroomAbove · 10'4 × 12'6
BedroomAbove · 12'8 × 10'2
BedroomAbove · 10'1 × 10'1
Family RoomBelow · 17'9 × 9'3
Dining RoomBelow · 10'6 × 10'3
KitchenBelow · 11'2 × 11'3
BedroomBelow · 13'1 × 13'1
BedroomBelow · 13'3 × 22'1
Recreation RoomBelow · 14'8 × 30'9
Floor plan
🔍 Tap to zoom
Pinch or scroll to zoom · drag to pan · double-tap to reset
Property Details
MLS NumberR3148695
Property TypeSingle Family Residence
Bedrooms7
Bathrooms4
Square Feet4,780
Lot Size7,440 sqft
Year Built1997
Parking Spaces2
HeatingHot Water, Natural Gas, Radiant
Days on Market55
StatusActive
Listed ByRoyal Pacific Realty Corp.
School Catchment
ElementaryEcole Brantford
SecondaryBurnaby Central
Neighbourhood
Highlighted area = this home's census tract (StatCan), the boundary the neighbourhood stats describe.
$1,760,000Median home value
$102,000Median household income
72.7%Owner-occupied
43%Single-detached homes
3.1Avg household size
41.2Median age
40.6%Bachelor's degree or higher (25-64)
49.4%Commute under 30 min
76.6%Drive to work
54.1%Foreign-born residents
5,855Neighbourhood population
Age
Under 1513.9%
15 to 6468.4%
65 and over17.7%
Household size
1 person15.6%
227.1%
320.7%
419.6%
5 or more17%
Language spoken at home
34.3% English mother tongue
Mandarin21.3%
Cantonese11.3%
English + other4.8%
Punjabi3.6%
Tagalog2.7%
Spanish1.9%
All others20.1%
Mother tongue, share of 5,845 residents.
How this pocket differs
notably more 5+ person households than Burnaby South 16.9% vs 7.7%
notably fewer people living alone than Burnaby South 15.6% vs 30.4%
notably more 4-person households than Burnaby South 19.6% vs 12.3%
notably more Punjabi speakers than Burnaby South 3.6% vs 2.3%
more Mandarin speakers than Burnaby South 21.3% vs 17.4%
Median dwelling value is notably higher than Metro Vancouver $1,760,000 vs $1,050,000
Source: Statistics Canada, Census of Population, 2021. Reproduced and distributed on an "as is" basis with the permission of Statistics Canada.
Ped NaimiPersonal Real Estate Corp
Vinod BashirPersonal Real Estate Corp
Thinking of selling in Deer Lake?
See what your home could be worth and how the local market is moving.

 1 / 34 photos