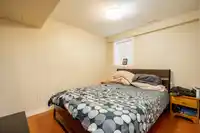
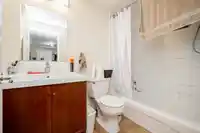
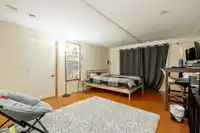
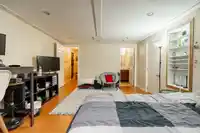
62x122 Regular-shaped LOT! Cozy home on one of the BEST streets in prestigious Brentwood Park with 6 bdrms & 3.5 baths! 3 beds & 1.5 baths up w/ refinished OAK floors, 1-bdrm SUITE as mortgage helper in basement & an extra bdrm + family room for self use (potential 2nd suite). EXTENSIVE UPDATES done over the years incl. newer roof, redone exteriors, paved…
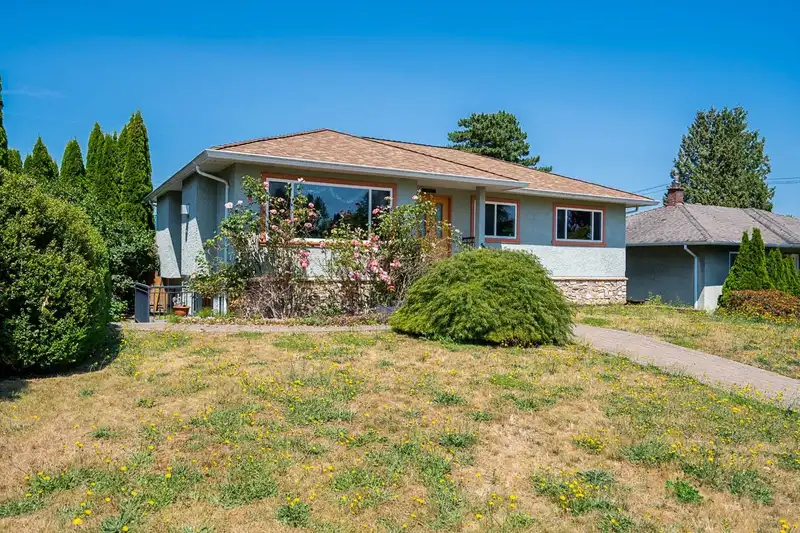
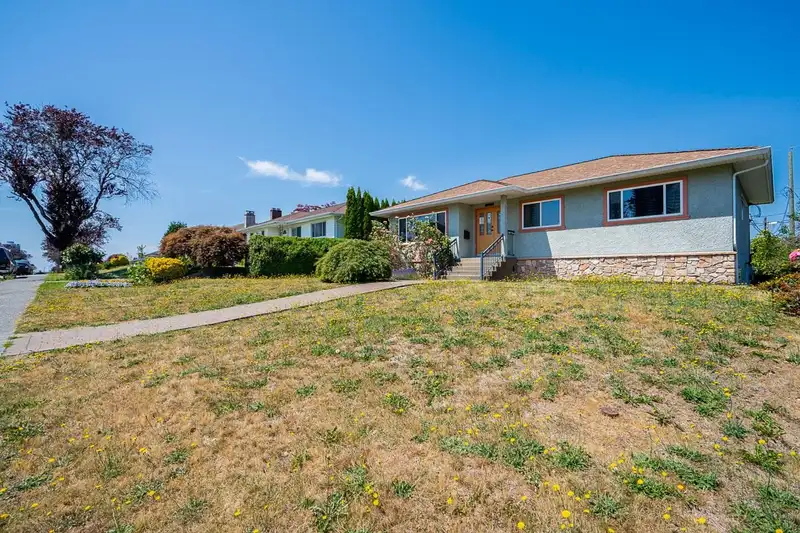
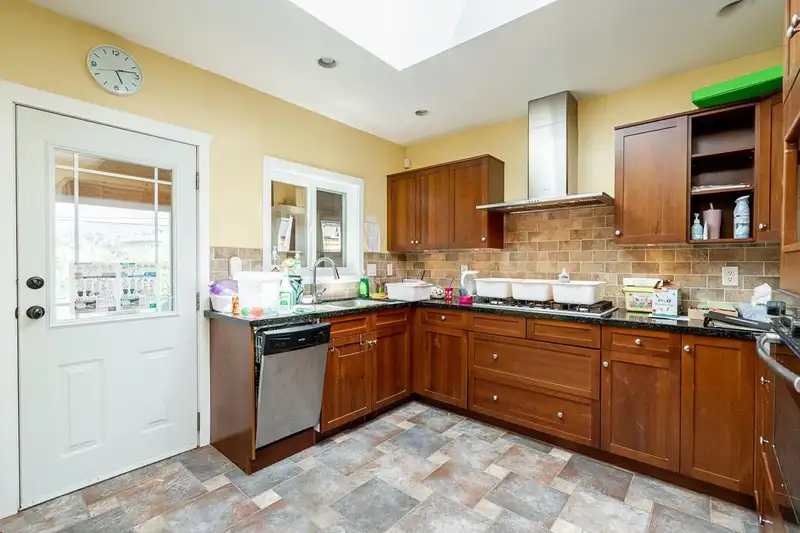
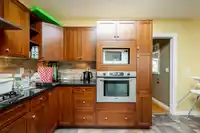
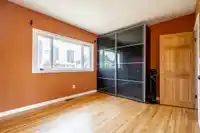
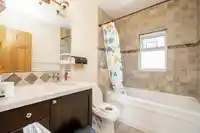
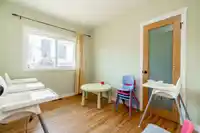
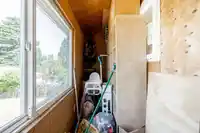
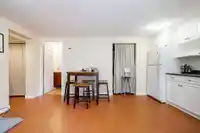
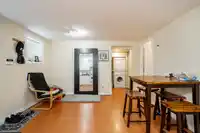
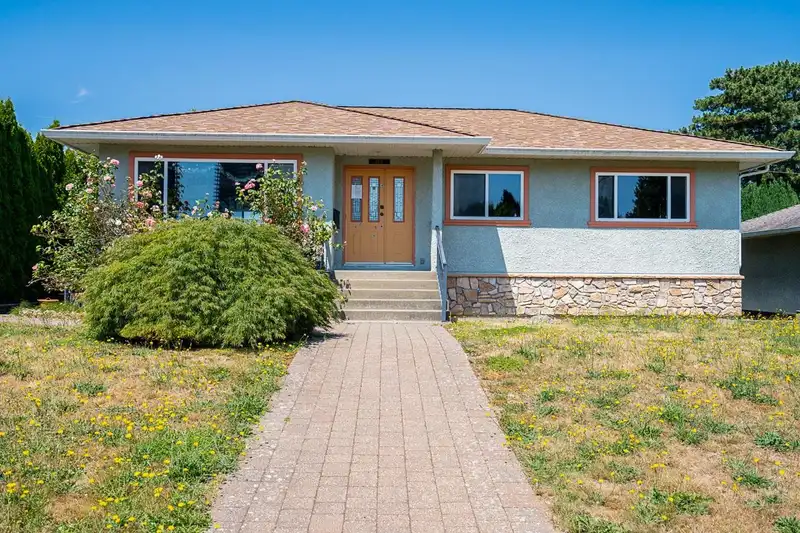
62x122 Regular-shaped LOT! Cozy home on one of the BEST streets in prestigious Brentwood Park with 6 bdrms & 3.5 baths! 3 beds & 1.5 baths up w/ refinished OAK floors, 1-bdrm SUITE as mortgage helper in basement & an extra bdrm + family room for self use (potential 2nd suite). EXTENSIVE UPDATES done over the years incl. newer roof, redone exteriors, paved patio & walkway, drain tiles, soffits, gutters, double-glazed low-E windows w/ screens, A/C w/ heat pump, 200Amp electrical service, security system, pot lights, furnace, limestone foyer, bamboo staircase and more! CUSTOM KITCHEN w/ solid cherry cabinets, S/S appliances & a skylight. Gorgeous MOUNTAIN views with desirable S/N exposure. This home checks all the boxes!
Features
Guest Suite
Storage
Additional Parking
Garage Double
Front Access
Rear Access
Garage Door Opener
Room measurements17 rooms▸
Living RoomAbove · 13'5 × 16'9
KitchenAbove · 11'4 × 12'1
Dining RoomAbove · 10'2 × 11'5
Primary BedroomAbove · 10'0 × 12'5
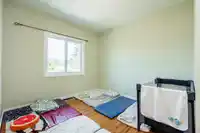
BedroomAbove · 9'6 × 11'11
BedroomAbove · 8'3 × 10'1
Living RoomBelow · 9'11 × 12'4
KitchenBelow · 6'1 × 12'4
BedroomBelow · 8'3 × 10'8
BedroomBelow · 10'1 × 10'8
BedroomBelow · 12'1 × 17'0
Walk-In ClosetBelow · 4'6 × 8'0
StorageBelow · 6'9 × 7'5
LaundryBelow · 6'4 × 12'7
StorageBelow · 3'3 × 5'2
FoyerAbove · 5'1 × 5'11
FoyerBelow · 7'0 × 9'5
Floor plan
🔍 Tap to zoom
Pinch or scroll to zoom · drag to pan · double-tap to reset
Property Details
MLS NumberR3131995
Property TypeSingle Family Residence
Bedrooms6
Bathrooms3.5
Square Feet2,375
Lot Size7,564 sqft
Year Built1954
Parking Spaces2
HeatingForced Air, Heat Pump
Days on Market73
StatusActive
Listed ByeXp Realty
School Catchment
ElementaryBrentwood Park
SecondaryAlpha
Neighbourhood
Highlighted area = this home's census tract (StatCan), the boundary the neighbourhood stats describe.
$1,600,000Median home value
$99,000Median household income
72.8%Owner-occupied
49%Single-detached homes
2.8Avg household size
44.4Median age
41.7%Bachelor's degree or higher (25-64)
54.2%Commute under 30 min
74.9%Drive to work
41.9%Foreign-born residents
5,791Neighbourhood population
Age
Under 1512.4%
15 to 6466.8%
65 and over20.8%
Household size
1 person20.5%
230.6%
319%
418.1%
5 or more11.8%
Language spoken at home
46.2% English mother tongue
Cantonese18.6%
Mandarin7.3%
Italian5.5%
English + other3.7%
Spanish2%
Vietnamese1.8%
All others14.9%
Mother tongue, share of 5,785 residents.
How this pocket differs
more seniors 65+ than Brentwood Park 20.8% vs 14.4%
notably more 5+ person households than Brentwood Park 11.8% vs 4.3%
notably more 4-person households than Brentwood Park 18.1% vs 9.1%
notably fewer people living alone than Brentwood Park 20.5% vs 33.8%
notably more Italian speakers than Brentwood Park 5.5% vs 2.5%
more Cantonese speakers than Brentwood Park 18.6% vs 14.2%
Median dwelling value is notably higher than Metro Vancouver $1,600,000 vs $1,050,000
Source: Statistics Canada, Census of Population, 2021. Reproduced and distributed on an "as is" basis with the permission of Statistics Canada.
Ped NaimiPersonal Real Estate Corp
Vinod BashirPersonal Real Estate Corp
Thinking of selling in Brentwood Park?
See what your home could be worth and how the local market is moving.

 1 / 33 photos