
 1 / 40 photos
About This Property
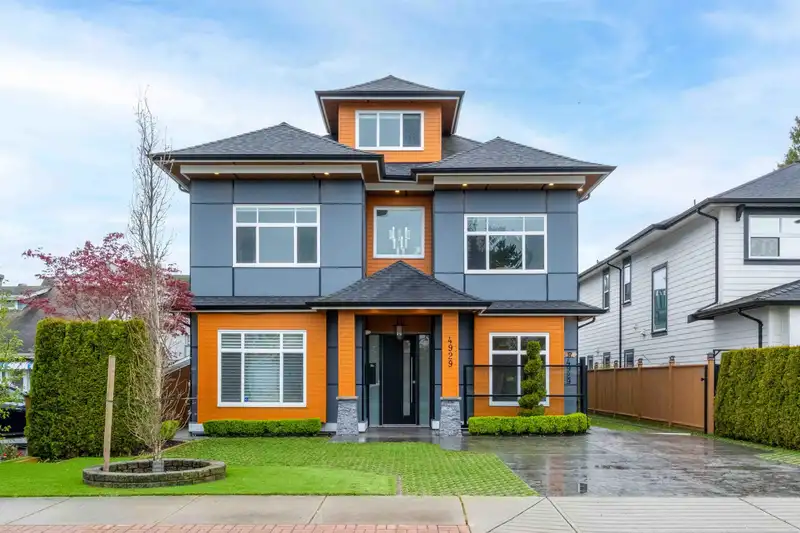
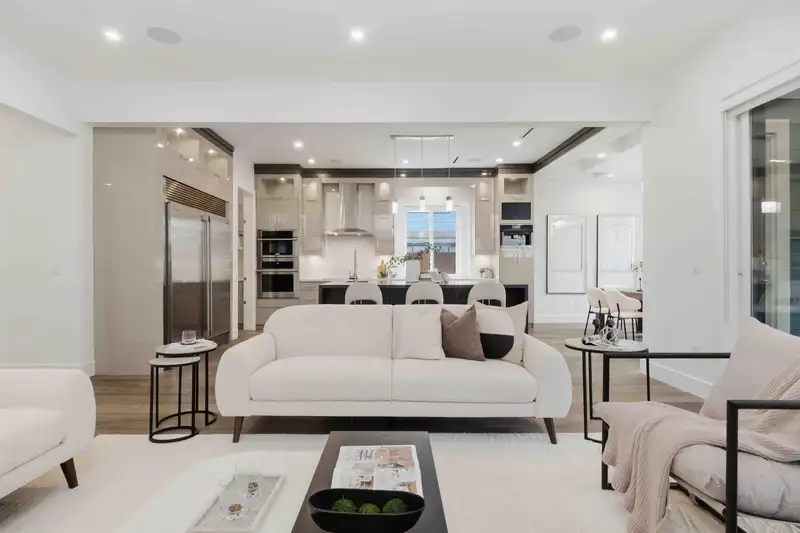
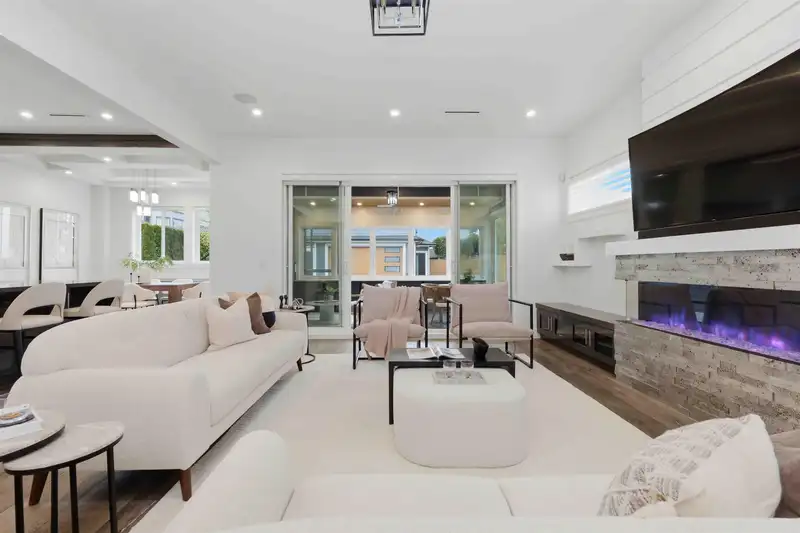
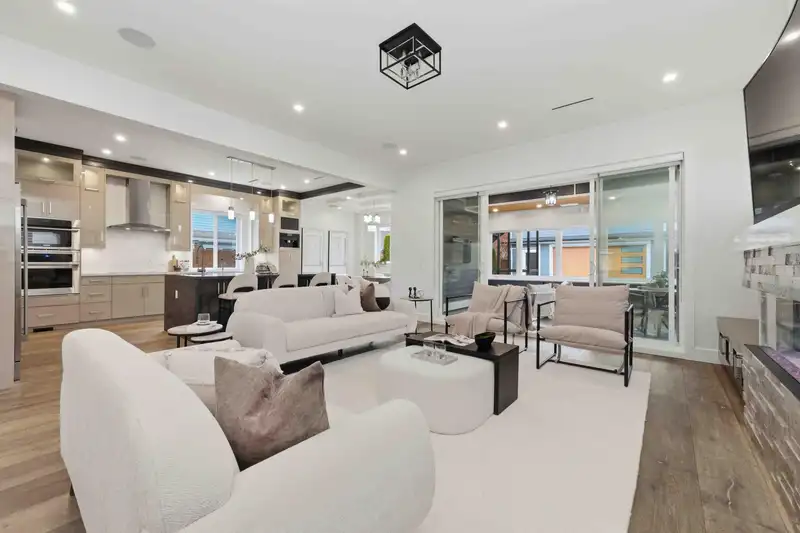
Builders own home! Luxury meets lifestyle in this OPULENT custom built 4,500 sq.ft. home plus a 765 sq.ft., detached 2 bedroom Coach House. Sprawling open-concept with spacious family room, gourmet Chef’s kitchen + wok kitchen/pantry and dining area and sunroom. Separate living room for special entertaining and a large den/bedroom or home office. Upstairs you will be blown away by the 4 large bedrooms. Primary with beautiful ensuite and a designer walk in closet. Then off to the 3rd level flex room - great for a games room, TV room, office or gym. Premium finishes throughout, from marble-tiled showers to vaulted ceilings. Solar panels, radiant heat, A/C and more. The legal 2 bed coach home offers incredible income potential or space for extended family. Truly one-of-a kind residence.
Features
Property Details
School Catchment


Thinking of selling in Hawthorne?
See what your home could be worth and how the local market is moving.
Location
Mortgage Calculator
Similar Listings Nearby
4911A 53 STREET
A 5013 CENTRAL AVENUE
5148 BENTLEY LANE
5198 WESTMINSTER AVENUE
5494 50 AVENUE
4935 FENTON DRIVE
5233 WESTMINSTER AVENUE
4686 54A STREET
4600 53 STREET
5259 OAK PLACE
5500 52 AVENUE
4668 55A STREET