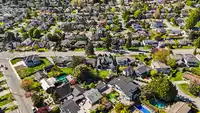
About This Property
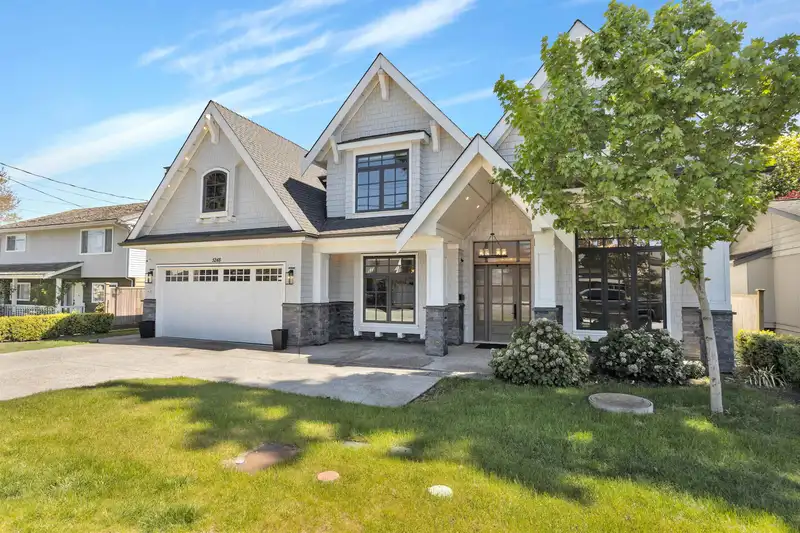
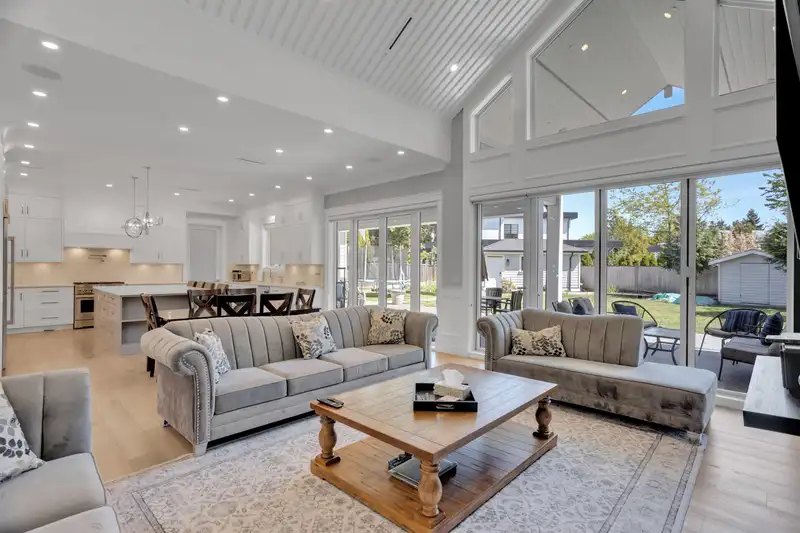
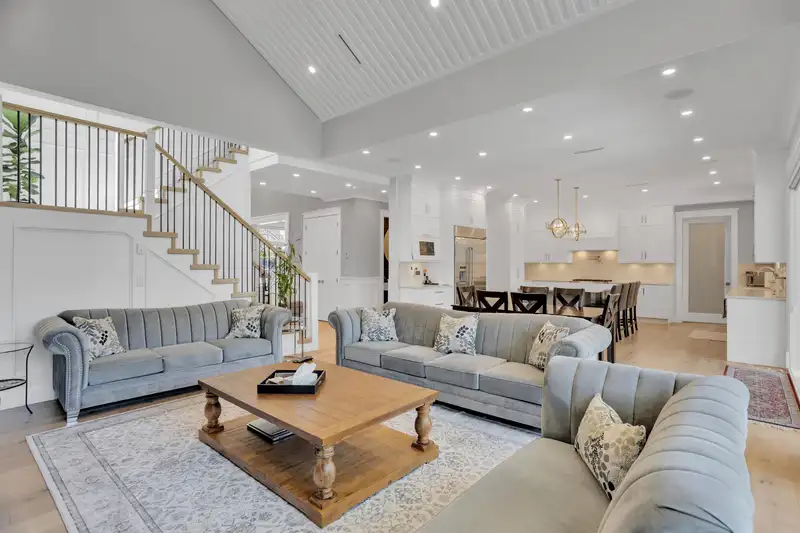
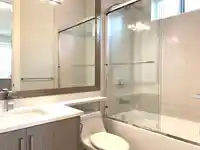
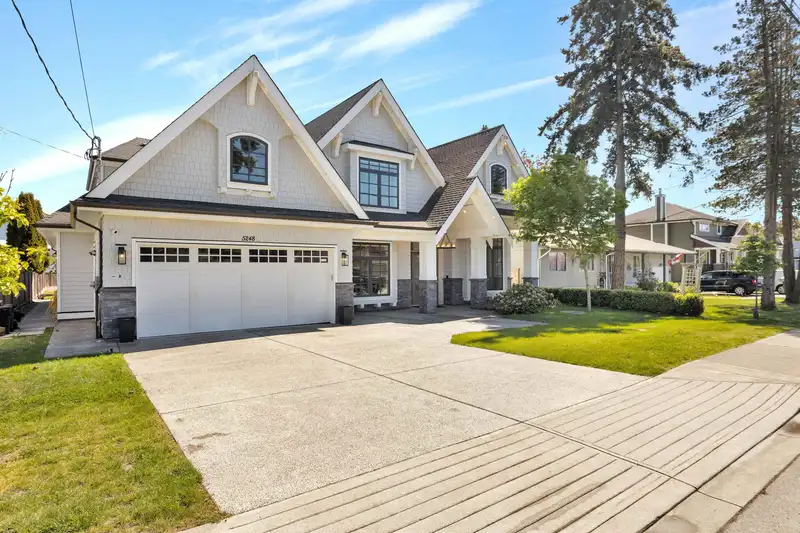
Stunning custom home in Ladner’s desirable Hawthorne neighbourhood offering over 4,000 sq.ft. of luxury living w/ 6 bdrms + 6.5 baths, incl. a legal 1-bed suite w/ sep. entrance. Beautifully designed w/ vaulted ceilings, oversized windows, formal living/dining, stone fireplace wall & open-concept chef’s kitchen + add’l wok kitchen w/ large island. Expansive…
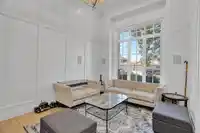
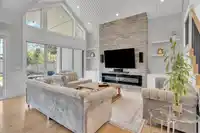
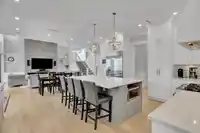
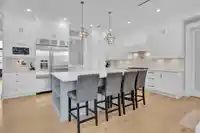
Stunning custom home in Ladner’s desirable Hawthorne neighbourhood offering over 4,000 sq.ft. of luxury living w/ 6 bdrms + 6.5 baths, incl. a legal 1-bed suite w/ sep. entrance. Beautifully designed w/ vaulted ceilings, oversized windows, formal living/dining, stone fireplace wall & open-concept chef’s kitchen + add’l wok kitchen w/ large island. Expansive bi-folding glass doors open to a covered patio & private backyard, creating seamless indoor/outdoor living. Spacious bdrms throughout incl. a serene primary suite w/ walk-in closet, spa-like ensuite & covered balcony. Main-floor bdrm options provide excellent flexibility for guests, office or multi-generational living. Bonus detached 18’x9’ gym, 8’x6’ exterior storage, attached garage & generous outdoor living. Steps to school, shopping
Features
Private Yard
Garage Double
Open
Front Access
Concrete
Shopping Nearby
Room measurements17 rooms▸
FoyerMain · 18'6 × 8'0
Living RoomMain · 16'6 × 11'11
Dining RoomMain · 12'7 × 12'11
BedroomMain · 11'10 × 13'11
Family RoomMain · 18'5 × 14'7
Eating AreaMain · 18'5 × 10'9
KitchenMain · 18'5 × 13'7
Wok KitchenMain · 15'0 × 7'7
PatioMain · 20'10 × 38'6
BedroomMain · 12'0 × 11'7
KitchenMain · 7'0 × 11'7
Living RoomMain · 10'0 × 11'7
BedroomAbove · 16'0 × 15'1
BedroomAbove · 13'3 × 12'11
BedroomAbove · 11'1 × 12'4
BedroomAbove · 11'4 × 11'9
LaundryMain · 6'9 × 8'0
Floor plan
![Floor plan]() 🔍 Tap to zoom
🔍 Tap to zoom
Pinch or scroll to zoom · drag to pan · double-tap to reset
Property Details
MLS NumberR3119101
Property TypeSingle Family Residence
Bedrooms6
Bathrooms6.5
Square Feet4,067
Lot Size9,946 sqft
Year Built2019
Parking Spaces2
HeatingRadiant
StatusClosed
Listed ByOakwyn Realty Ltd.
School Catchment
Elementary
Hawthorne
Secondary
Delta
Neighbourhood
Highlighted area = this home's census tract (StatCan), the boundary the neighbourhood stats describe.
$1,100,000Median home value
$108,000Median household income
77.5%Owner-occupied
58.7%Single-detached homes
2.7Avg household size
45.2Median age
30.4%Bachelor's degree or higher (25-64)
62.9%Commute under 30 min
83.6%Drive to work
23.8%Foreign-born residents
5,540Neighbourhood population
Age
- Under 1515.9%
- 15 to 6464.8%
- 65 and over19.3%
Household size
- 1 person20.5%
- 233.3%
- 317.6%
- 418.8%
- 5 or more9.8%
Language spoken at home
75.6% English mother tongue
- Punjabi4.9%
- English + other3.5%
- Mandarin2.3%
- Tagalog2%
- Cantonese1.9%
- German1.1%
- All others8.7%
Mother tongue, share of 5,540 residents.
How this pocket differs
- more 5+ person households than Ladner 9.8% vs 8.1%
- more Punjabi speakers than Ladner 4.9% vs 3.6%
- Median household income is higher than Metro Vancouver $108,000 vs $90,000
Source: Statistics Canada, Census of Population, 2021. Reproduced and distributed on an "as is" basis with the permission of Statistics Canada.

Ped NaimiPersonal Real Estate Corp

Vinod BashirPersonal Real Estate Corp
Thinking of selling in Hawthorne?
See what your home could be worth and how the local market is moving.
Recent nearby sales
Sold prices are available to registered users. Log in to see what these sold for.
Monthly Cost Calculator
Estimated monthly cost
$12,537
Mortgage payment$11,530
Property tax$757
Home insurance$250
Partner Rates Available
Contact us for preferred mortgage rates
Estimated monthly
$12,537
An estimate only. Canadian semi-annual compounding; excludes utilities, closing costs and BC property transfer tax.
5-year fixed, as of Sep 3

 1 / 40 photos