
 1 / 40 photos
About This Property
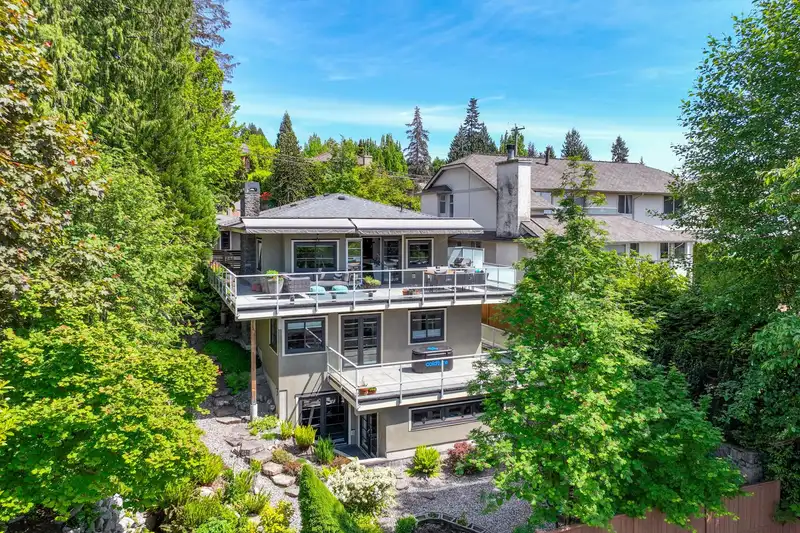
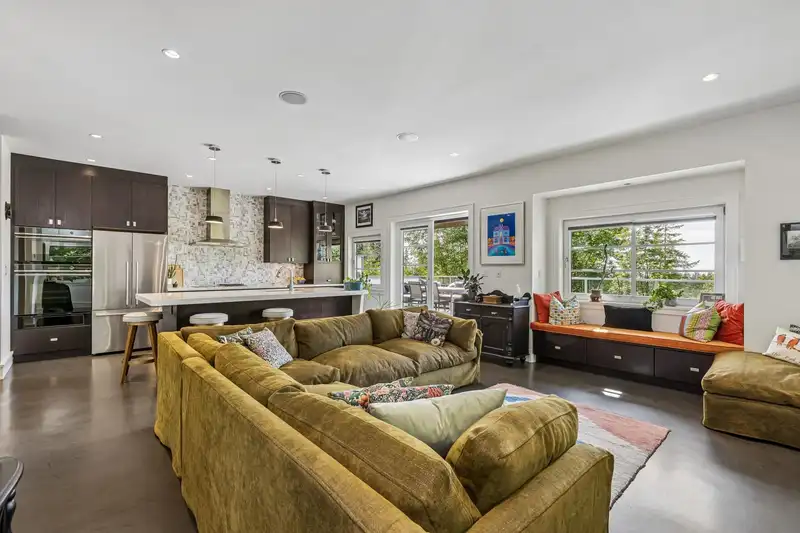
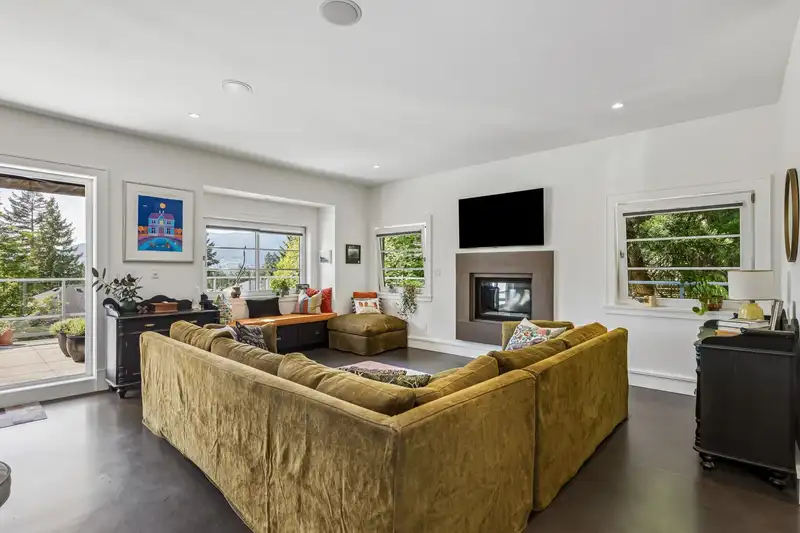
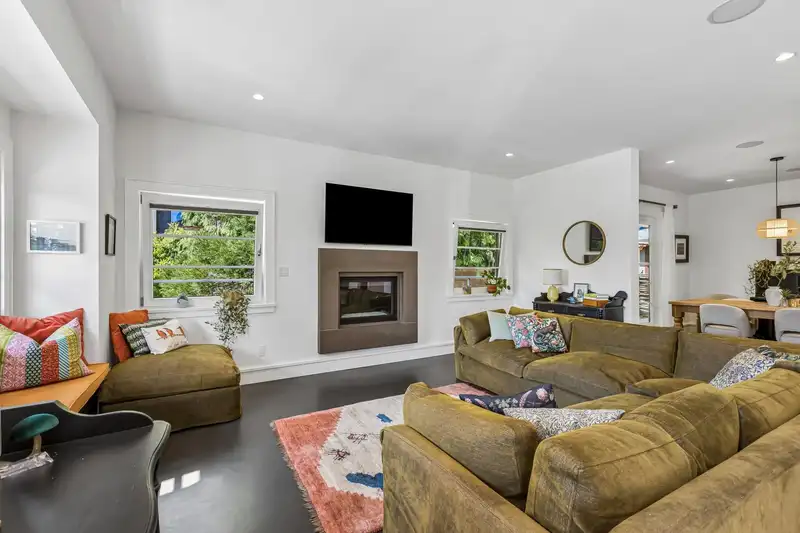
Tranquil custom Upper Lonsdale home thoughtfully designed to blend into its natural hillside setting. Offering 4 bdrms, 4 baths, & 3,200+ sq ft over 3 levels. This beautifully crafted residence features over 1,000 sq ft of decks & patios for seamless indoor/outdoor living. The main floor offers open-plan living w/ 9-ft ceilings, polished concrete floors, & French doors to a 660+ sq ft deck with mountain views. Kitchen includes large island, gas & induction cooktops, S/S appliances, & pantry/prep kitchen. Reverse-plan layout places 3 bedrooms mid-level, including a spacious primary w WIC, deck access, & spa-like ensuite. Lower level adds rec/media room w/ theatre, bdrm, & patio access. Garage, low-maintenance landscaping, and a peaceful retreat-like setting complete this exceptional home.
Features
Property Details
School Catchment


Thinking of selling in Upper Lonsdale?
See what your home could be worth and how the local market is moving.
Location
Mortgage Calculator
Similar Listings Nearby
3821 LONSDALE AVENUE
3812 DALKEITH DRIVE
3961 ST. ALBANS AVENUE
4350 STARLIGHT WAY
3782 LONSDALE AVENUE
300 W BALMORAL ROAD
170 CARISBROOKE CRESCENT
4050 ST. PAULS AVENUE
330 W BRAEMAR ROAD
255 SANDRINGHAM CRESCENT
186 E BRAEMAR ROAD
3729 ST. GEORGES AVENUE