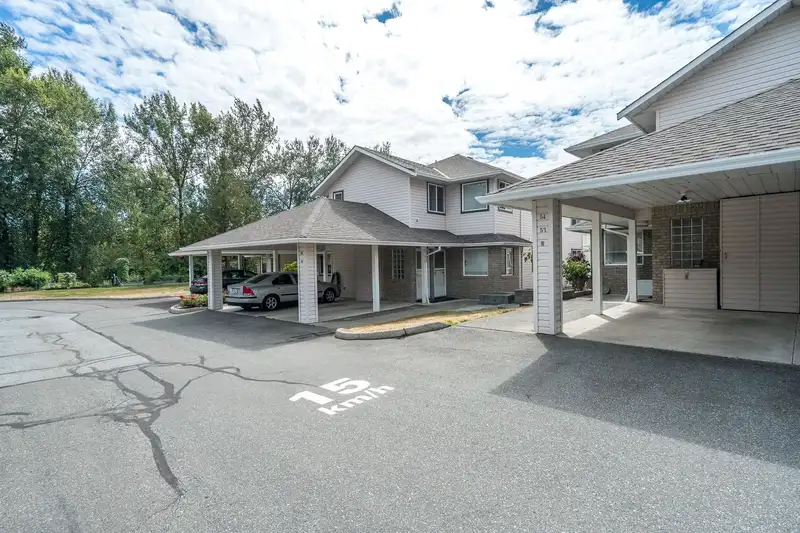
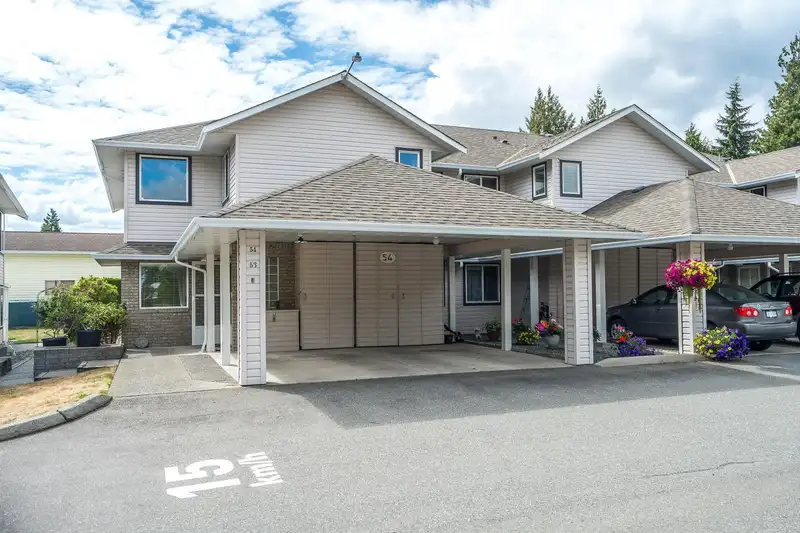
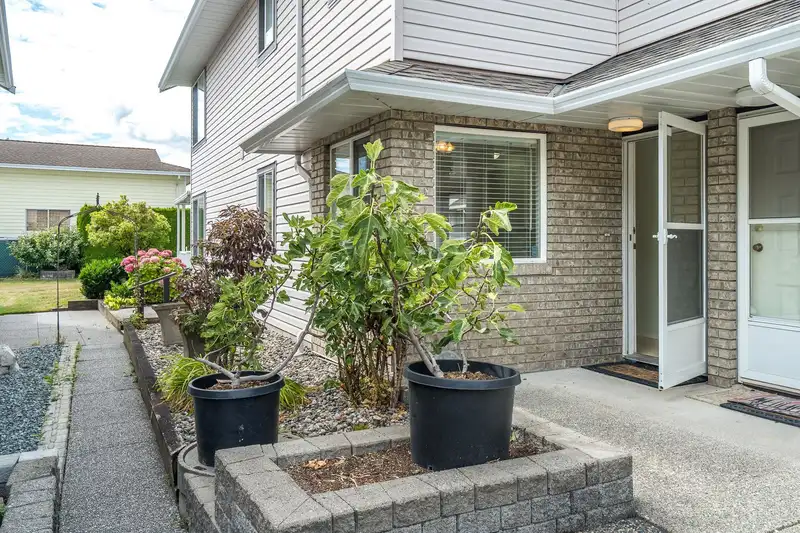
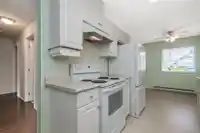
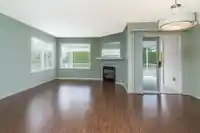
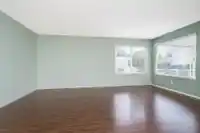
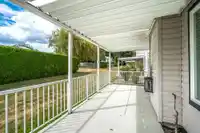
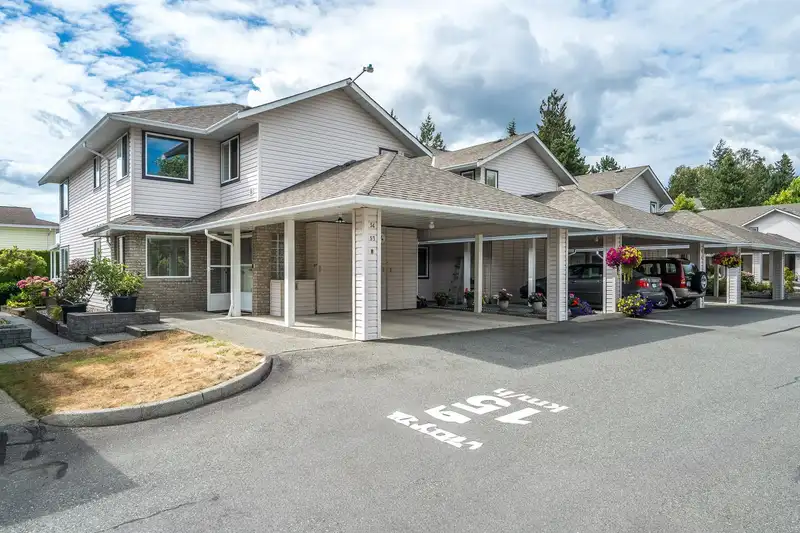
Welcome to Sullivan Mews – the perfect next step for 55+ independent living! This bright and private 2-bedroom, 2-bath end unit is quietly tucked in the back corner of the complex. Enjoy easy one-level living with a renovated kitchen (newer appliances), updated bathrooms, a large utility room with built-in cabinets, and a spacious covered patio. Simplify…
Welcome to Sullivan Mews – the perfect next step for 55+ independent living! This bright and private 2-bedroom, 2-bath end unit is quietly tucked in the back corner of the complex. Enjoy easy one-level living with a renovated kitchen (newer appliances), updated bathrooms, a large utility room with built-in cabinets, and a spacious covered patio. Simplify your life with a $525 monthly fee covering heat, electricity, gas, water, and property taxes — one payment, no surprises. A carport plus second parking spot add convenience. This welcoming community is mortgage-free, with quiet-living rules: no smoking, max 2 occupants, and 1 small pet allowed. Best of all, there’s no property transfer tax or legal fees. Sullivan Mews offers comfort, value, and peace of mind.
Features
Garden
Carport Single
Front Access
Independent living
Adult Oriented
Retirement Community
Room measurements10 rooms▸
Living RoomMain · 18'2 × 12'
Dining RoomMain · 10'1 × 6'5
Primary BedroomMain · 13'5 × 10'7
BedroomMain · 13'5 × 10'
LaundryMain · 8'5 × 7'6
StorageMain · 7'10 × 7'5
StorageMain · 3'9 × 7'4
FoyerMain · 4' × 5'5
Eating AreaMain · 8'3 × 11'5
KitchenMain · 10'9 × 8'1
Floor plan
🔍 Tap to zoom
Pinch or scroll to zoom · drag to pan · double-tap to reset
Property Details
MLS NumberR3038144
Property TypeTownhouse
Bedrooms2
Bathrooms2
Square Feet1,236
Year Built1994
Parking Spaces1
HeatingBaseboard, Natural Gas
Strata Fee$525/mo
StatusClosed
Listed ByRoyal LePage - Wolstencroft
School Catchment
ElementaryT.E. Scott
SecondaryFrank Hurt
Neighbourhood
Highlighted area = this home's census tract (StatCan), the boundary the neighbourhood stats describe.
$1,200,000Median home value
$93,000Median household income
58.3%Owner-occupied
17.5%Single-detached homes
3.4Avg household size
35.6Median age
32.3%Bachelor's degree or higher (25-64)
49.1%Commute under 30 min
84.8%Drive to work
50.8%Foreign-born residents
4,035Neighbourhood population
Age
Under 1516.1%
15 to 6469.8%
65 and over14.1%
Household size
1 person20.4%
220.4%
314.6%
418.8%
5 or more25.8%
Language spoken at home
45.7% Punjabi mother tongue
English28.1%
English + other7.1%
Hindi3.2%
Tagalog2.7%
Urdu2%
Vietnamese1.5%
All others9.7%
Mother tongue, share of 4,035 residents.
Source: Statistics Canada, Census of Population, 2021. Reproduced and distributed on an "as is" basis with the permission of Statistics Canada.
Ped NaimiPersonal Real Estate Corp
Vinod BashirPersonal Real Estate Corp
Thinking of selling in East Newton?
See what your home could be worth and how the local market is moving.

 1 / 36 photos