
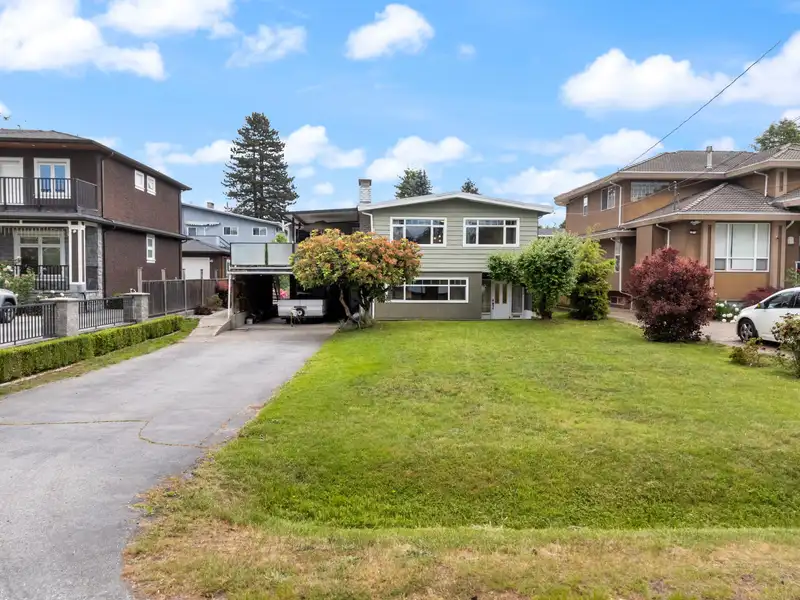
 1 / 40 photos
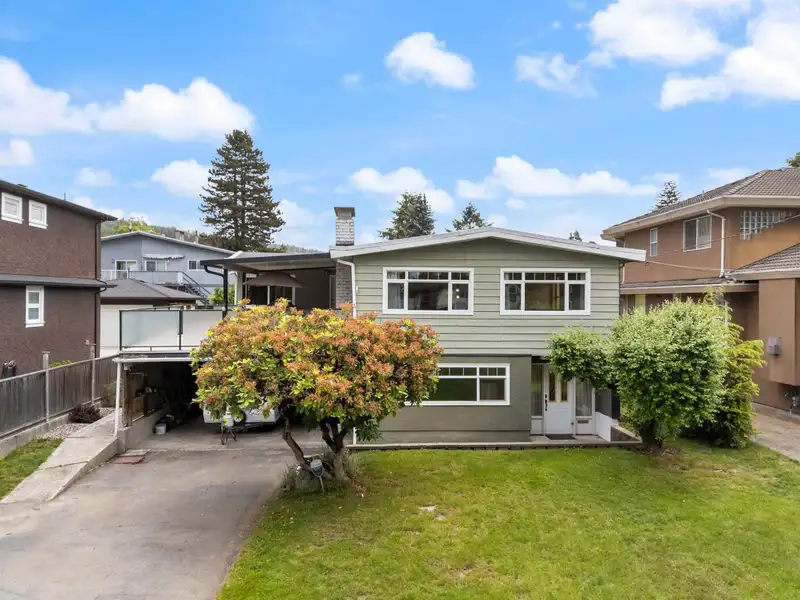
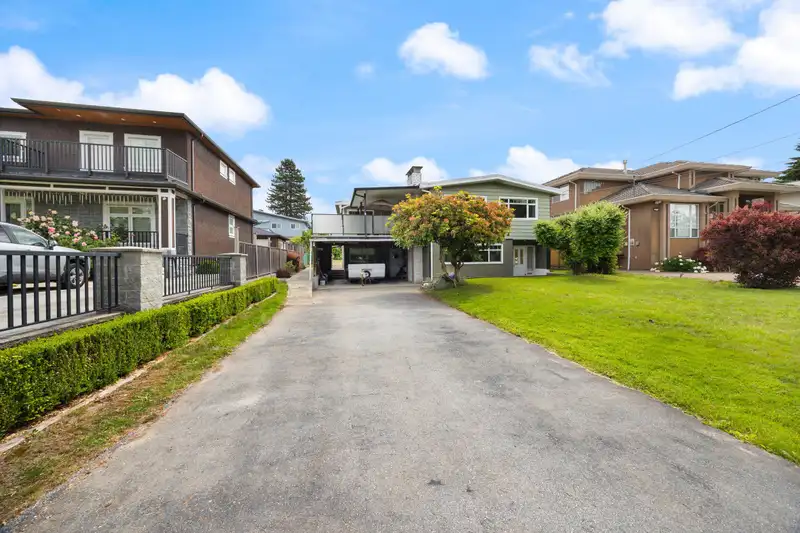
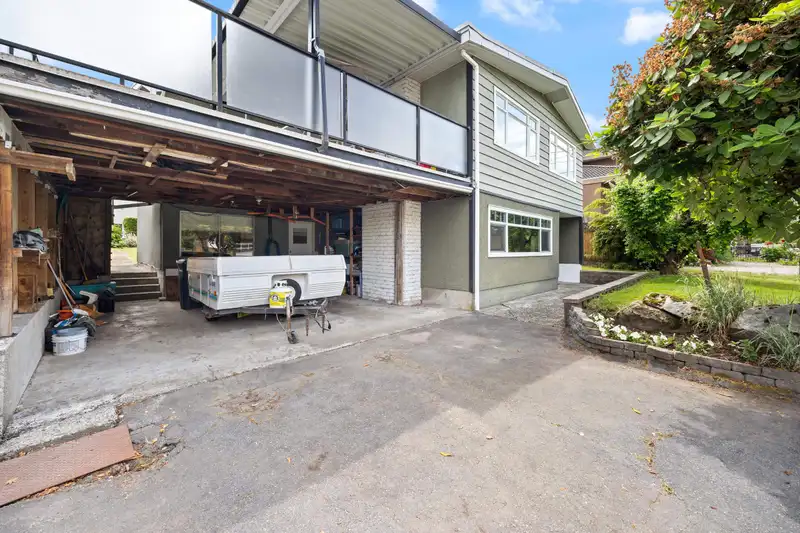












About This Property
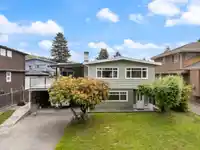
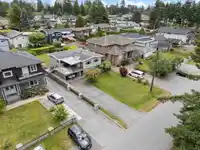
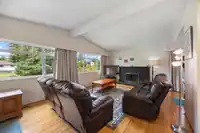
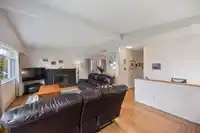
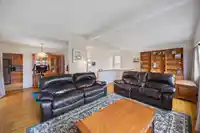
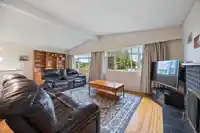
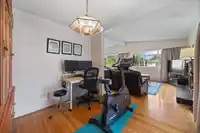
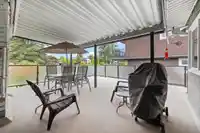
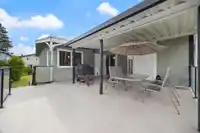
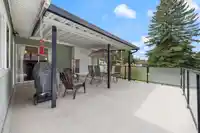
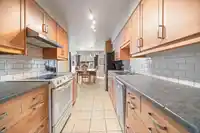
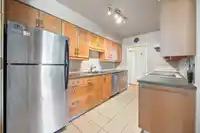
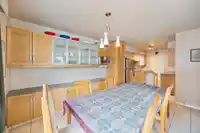
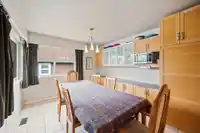
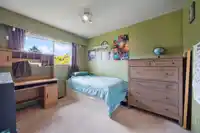
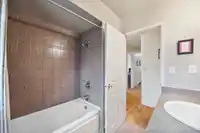
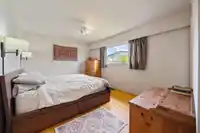
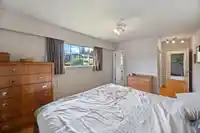
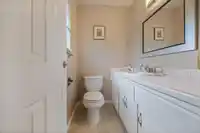
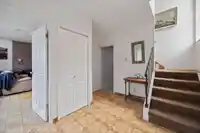
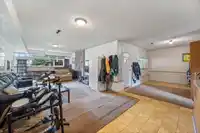
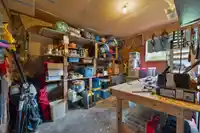
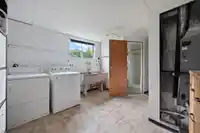
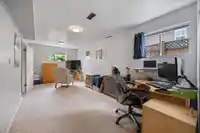
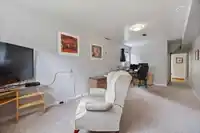
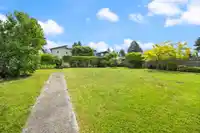
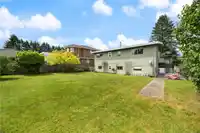
Well-maintained 4-bedroom, 2.5-bathroom family home on a prime 58 x 147.99 ft level lot (8,583.99 sq ft) with R1-SSMUH zoning, offering exceptional future development potential. Features include a reinforced and resurfaced deck with newer railings and awning, exterior paint and trim, kitchen and bathrooms refreshed over the years, newer flooring in the…
Features
Property Details
School Catchment
Neighbourhood
Age
- Under 1512.8%
- 15 to 6467.4%
- 65 and over19.8%
Household size
- 1 person21.6%
- 230.1%
- 320.3%
- 417.8%
- 5 or more10.2%
Language spoken at home
43.4% English mother tongue
Mother tongue, share of 6,115 residents.
How this pocket differs
- more 5+ person households than Burnaby North 10.2% vs 7.1%
- fewer people living alone than Burnaby North 21.6% vs 29.8%
- more 4-person households than Burnaby North 17.8% vs 13.2%
- notably more Italian speakers than Burnaby North 4.5% vs 2.5%
- notably more Mandarin speakers than Burnaby North 13.5% vs 8.7%
- Median dwelling value is notably higher than Metro Vancouver $1,600,000 vs $1,050,000
Source: Statistics Canada, Census of Population, 2021. Reproduced and distributed on an "as is" basis with the permission of Statistics Canada.


Thinking of selling in Sperling-Duthie?
See what your home could be worth and how the local market is moving.
Recent nearby sales
Sold prices are available to registered users. Log in to see what these sold for.
Monthly Cost Calculator
An estimate only. Canadian semi-annual compounding; excludes utilities, closing costs and BC property transfer tax. 5-year fixed, as of Aug 7
Similar Listings Nearby
1506 GILES PLACE
1108 CLIFF AVENUE
7132 PAULUS COURT
7008 CURTIS STREET
951 EVERETT CRESCENT
970 DUTHIE AVENUE
1190 AUGUSTA AVENUE
960 CLIFF AVENUE
2 6885 AUBREY STREET
4 6885 AUBREY STREET
2220 PAULUS CRESCENT
2215 DUTHIE AVENUE