
 1 / 40 photos
About This Property
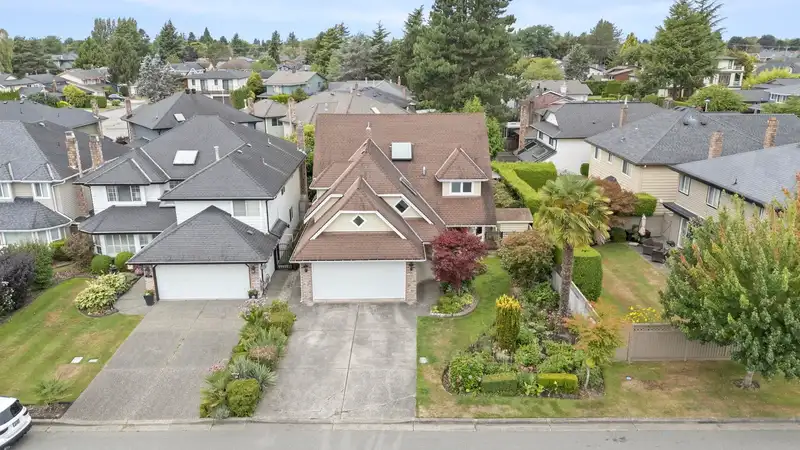
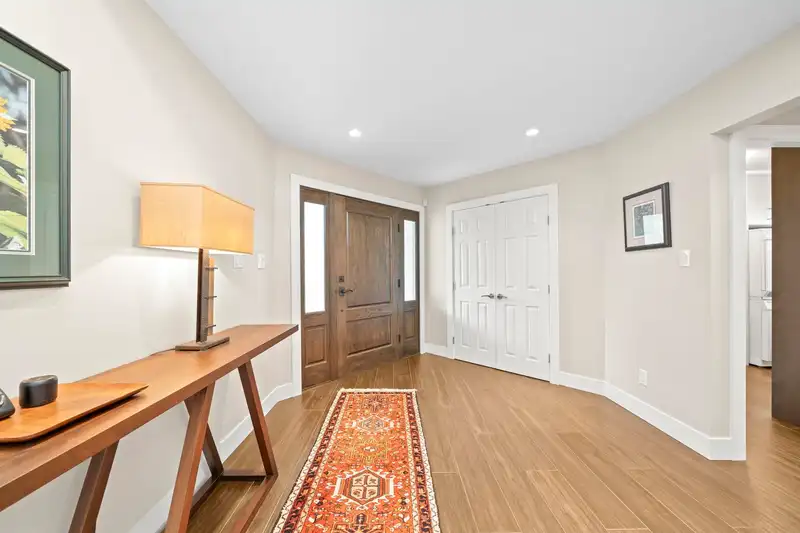
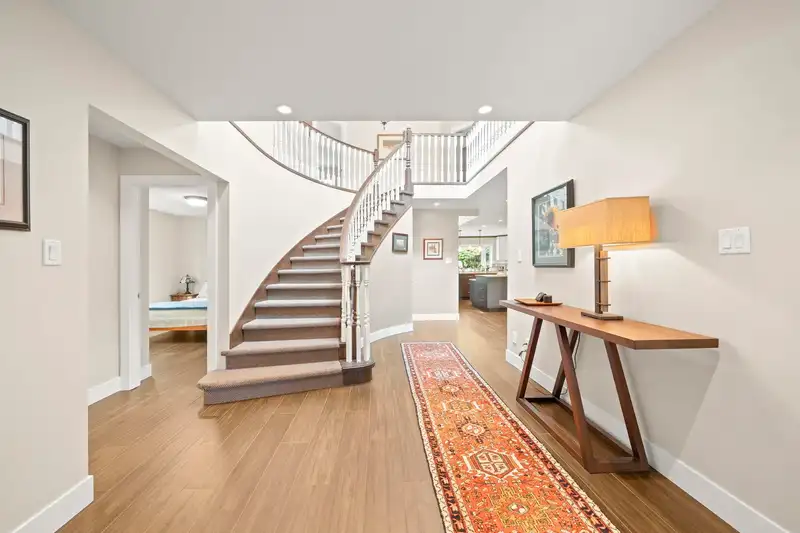
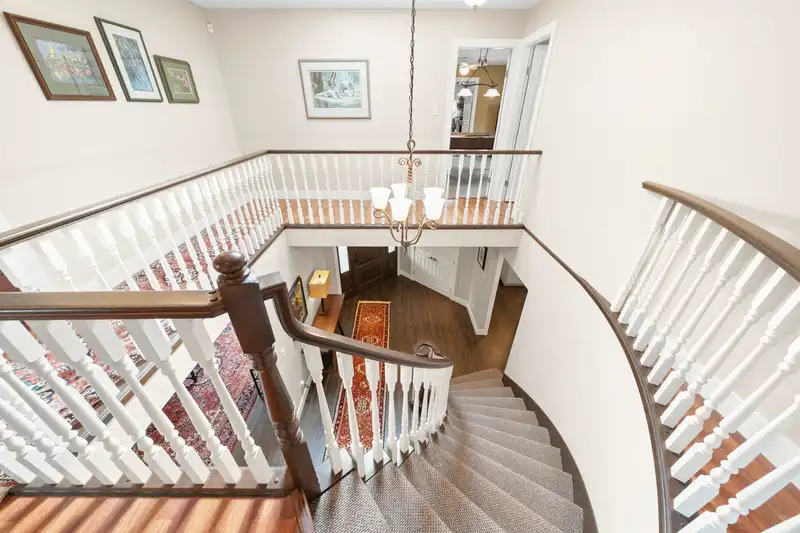
Beautifully updated 4-bdrms by renowned Kishiuchi Construction Co. Over 3,100 sq.ft. w/3 large bdrms plus games rm & upstairs, & a full bdrm & bath on the main flr. The primary bdrm offers an oversized ensuite w/ free standing tub & large walk-in shower. Major modern upgrades include a down-to-the-studs renovation downstairs, premium Miele kitchen with multiple ovens, built-in coffee maker, gas range and three islands, porcelain tile flooring, smooth ceilings, dimmable lighting & two gas fireplaces. High-efficiency radiant heating, upgraded insulation, Vinyltek windows & Hunter Douglas blinds add comfort. West-facing yard w/ porcelain tile patio, 2 gas lines, concrete retaining wall, garden lighting & cedar shed. Exterior repainted 2025. Close to McKinney and Steveston High.
Features
Property Details
School Catchment


Thinking of selling in Steveston North?
See what your home could be worth and how the local market is moving.
Location
Mortgage Calculator
Similar Listings Nearby
5197 HOLLYWOOD DRIVE
9851 HADDON DRIVE
5146 HOLLYWOOD DRIVE
10139 LAWSON DRIVE
5555 WALLACE ROAD
10179 LAWSON DRIVE
5451 MYTKO CRESCENT
10311 HOLLYMOUNT DRIVE
10441 HOLLYBANK DRIVE
10690 HOLLYBANK DRIVE
5720 EASTMAN DRIVE
5211 WOODWARDS ROAD