
 1 / 40 photos
About This Property
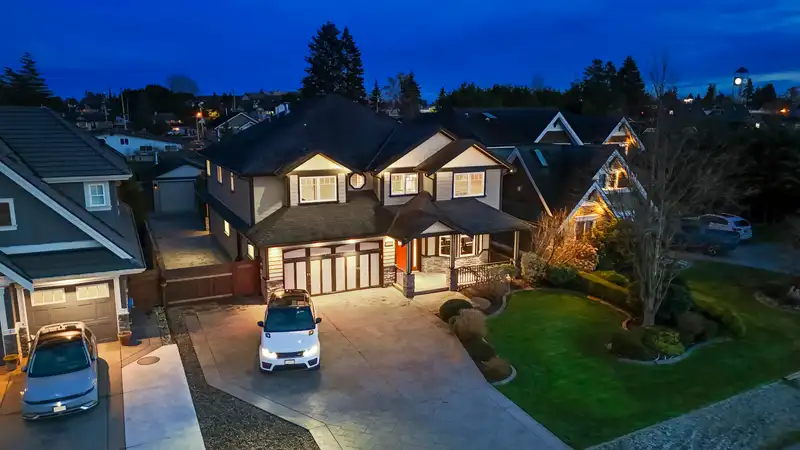
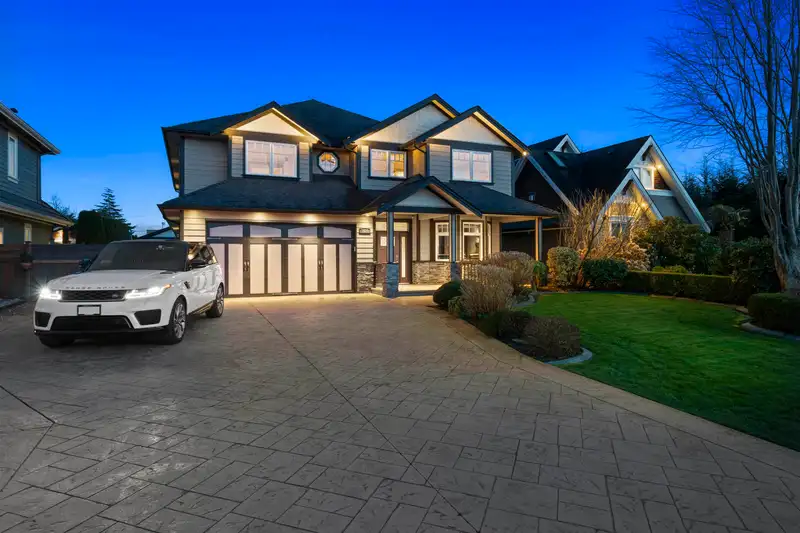
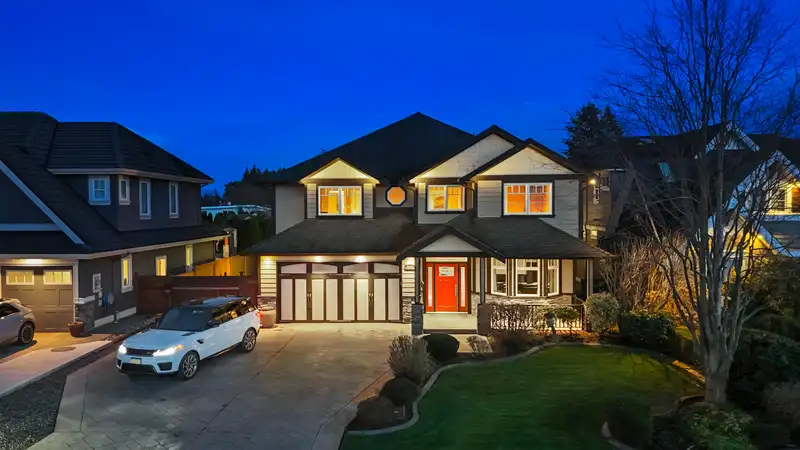
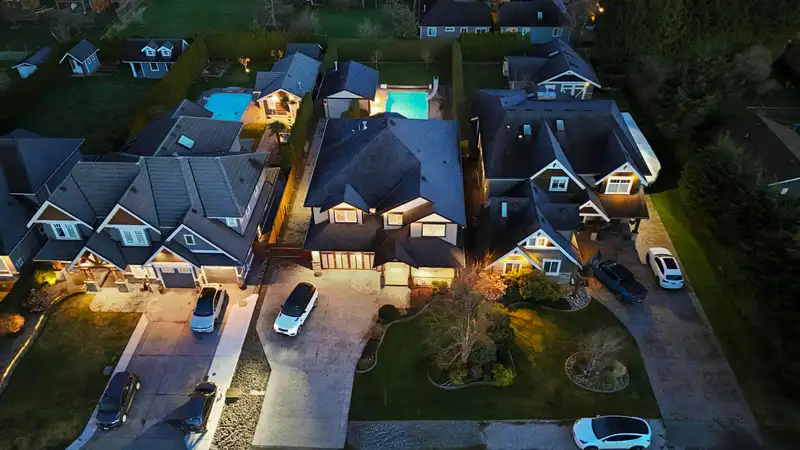
A Masterpiece of Luxury on Ladner’s Most Exclusive&Prestigious no-thru road,"Fenton Dr." This unparalleled,ultra-private home offers 3558sq.ft of luxury.5 bed/5baths w/a spacious upstairs rec room&bar.Main level fts. a grand movie theatre&dedicated home office w/ open concept living.Every inch of this home is designed w/sophistication from custom cabinetry,hw flooring,quartz countertops to wainscoting and soaring 9ft ceilings.The resort-style backyard is an entertainer’s dream,16x38 party pool&jacuzzi,speakers/irrig.&covered outdoor lounge w/kitchen.The impressive garage setup includes a triple-car garage(double tandem)w/space for a car hoist+a detached 1-car garage.With RV parking&pristine landscaping,this is a rare opportunity to own a turn-key estate on Ladner’s finest street.MUST SEE!
Features
Property Details
School Catchment


Thinking of selling in Hawthorne?
See what your home could be worth and how the local market is moving.
Location
Mortgage Calculator
Similar Listings Nearby
A 5013 CENTRAL AVENUE
4935 FENTON DRIVE
5148 BENTLEY LANE
4911A 53 STREET
5198 WESTMINSTER AVENUE
4686 54A STREET
5500 52 AVENUE
A 5229 LYNN PLACE
5365 MAPLE CRESCENT
5412 CRESCENT DRIVE
4668 55A STREET
4748A 55B STREET