
 1 / 40 photos
About This Property
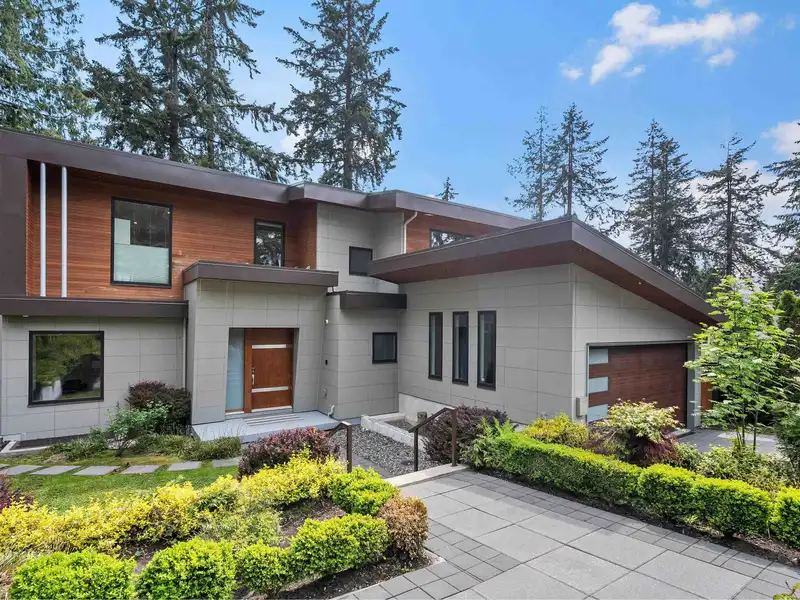
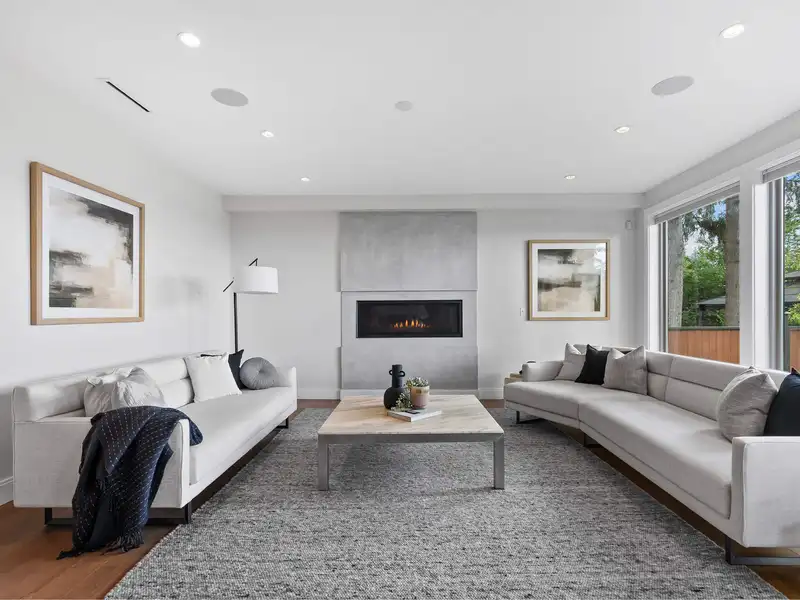
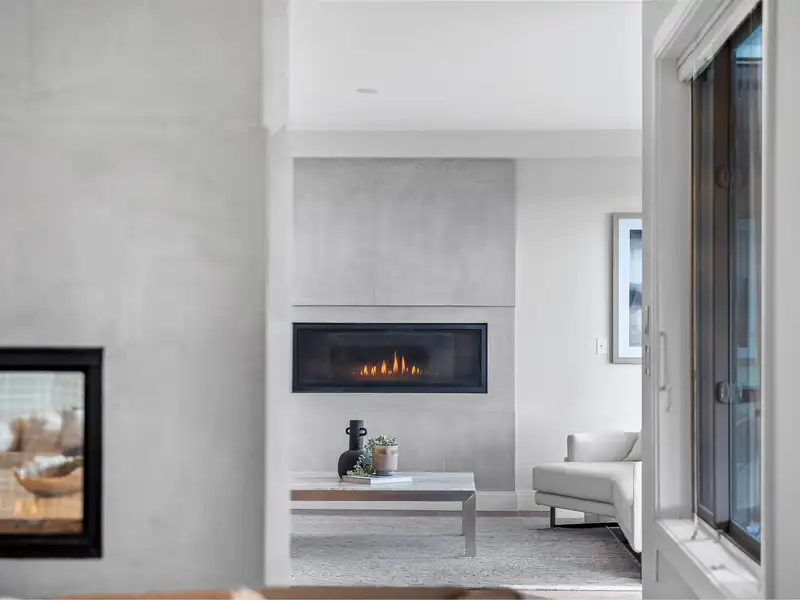
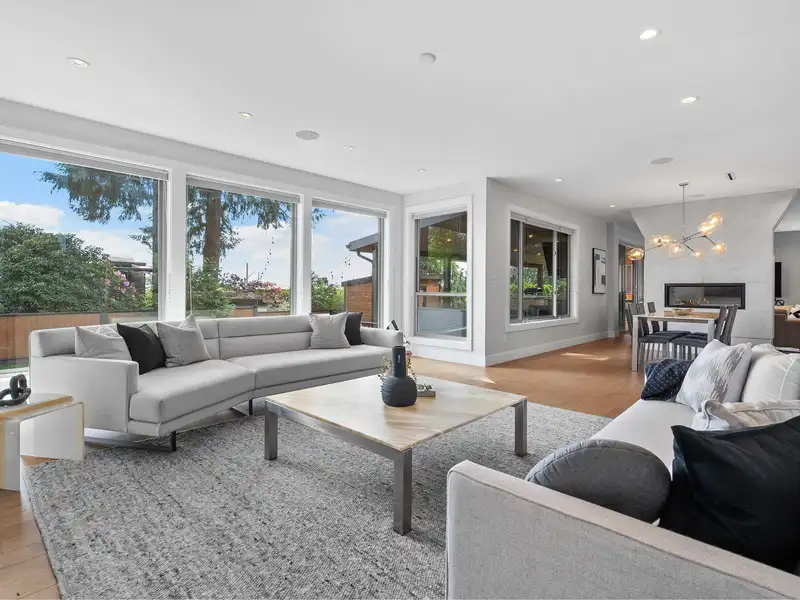
Stunning contemporary-style 4,700 sq ft VIEW home in Upper Delbrook! City and water VIEWS from all 3 bedrooms up — each offering its own ensuite and walk-in closet. Main floor spans 1,700 sq ft, with a thoughtful layout, highlighted by a double-sided fireplace separating formal dining and living from the family room. Chef-inspired kitchen complemented by wok kitchen, pantry and mudroom. DREAMY OUTDOOR OASIS anchored by a 300 sq ft of covered composite deck, complete with outdoor kitchen, heaters, integrated speakers, and lounge. Unwind in the hot tub while the kids play in the private yard. Downstairs, movie nights reach new levels in the EXPANSIVE REC ROOM next to built-in bar. Oversized fourth bedroom next to full bath. Plus, a separate two-bedroom LEGAL suite.
Features
Property Details
School Catchment


Thinking of selling in Upper Delbrook?
See what your home could be worth and how the local market is moving.
Location
Mortgage Calculator
Similar Listings Nearby
472 CRESTWOOD AVENUE
4323 VALENCIA AVENUE
531 GREENWAY AVENUE
468 SAVILLE CRESCENT
463 VENTURA CRESCENT
3990 DELBROOK AVENUE
353 NEWDALE COURT
550 VENTURA CRESCENT
673 SYLVAN AVENUE
4275 CHELSEA CRESCENT
4350 STARLIGHT WAY
4072 SKYLINE DRIVE