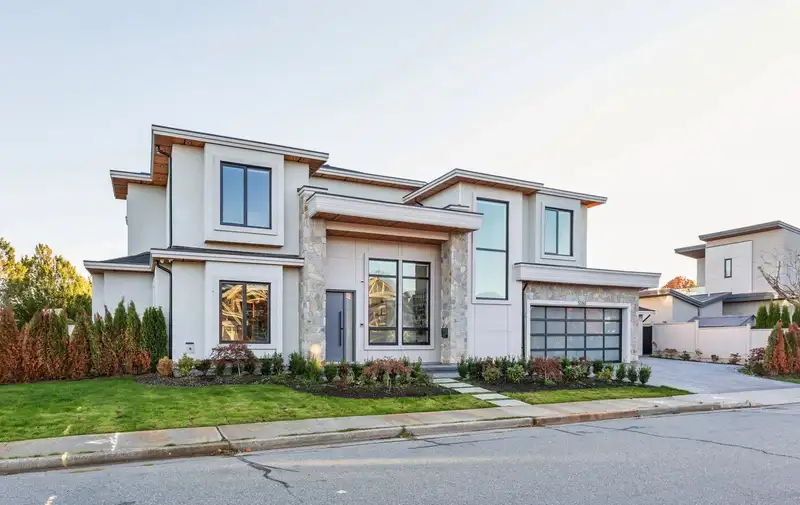
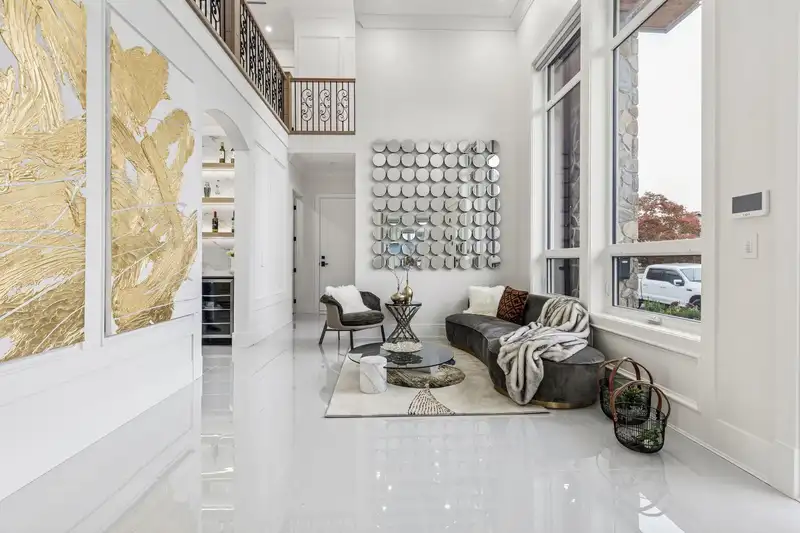
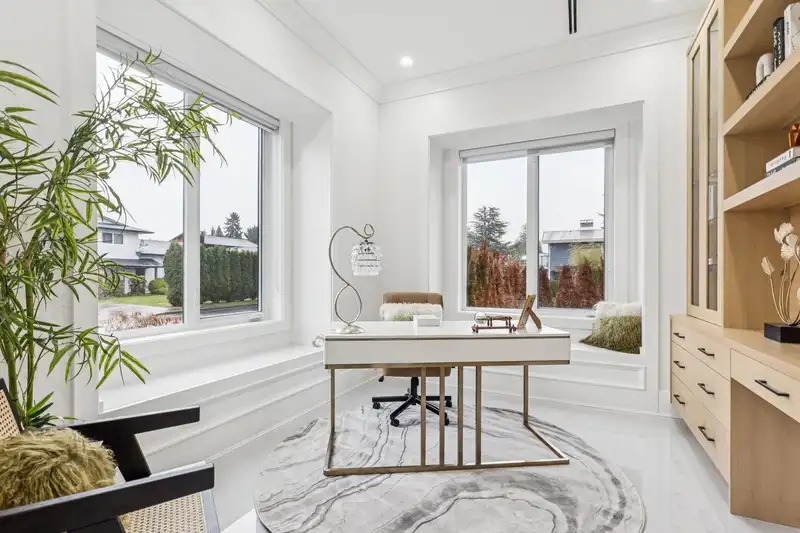
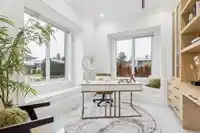
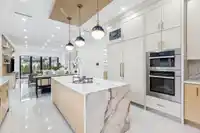
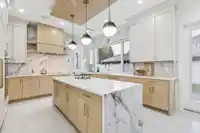
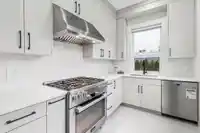
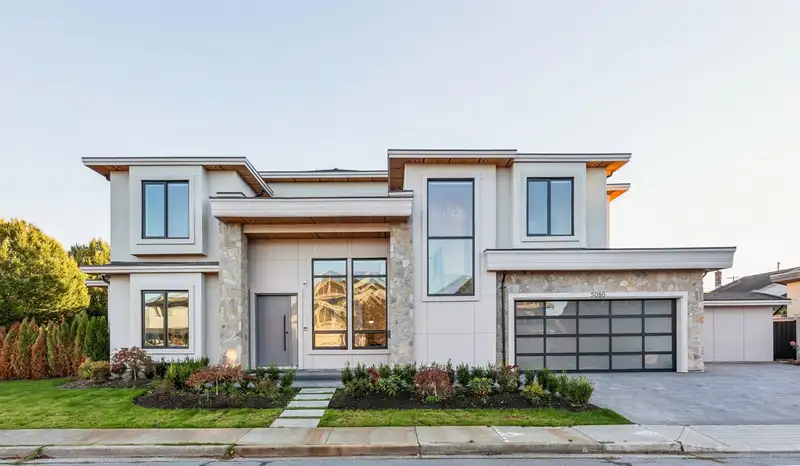
Stunning brand-new home in prestigious WestWind, 5 bdrms & 5.5 baths on almost 8,000 sq.ft.corner lot. Step inside to soaring ceilings & expansive windows filling the space with natural light. The gourmet kitchen boasts a massive marble waterfall island, Miele appliances + an oversized spice kitchen w/industrial gas range & access to south backyard. Main…
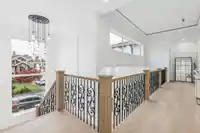
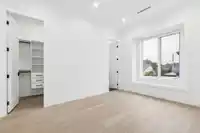
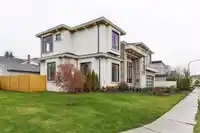
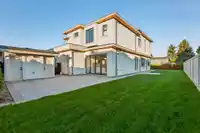
Stunning brand-new home in prestigious WestWind, 5 bdrms & 5.5 baths on almost 8,000 sq.ft.corner lot. Step inside to soaring ceilings & expansive windows filling the space with natural light. The gourmet kitchen boasts a massive marble waterfall island, Miele appliances + an oversized spice kitchen w/industrial gas range & access to south backyard. Main floor incl an elegant office & a private bedroom. Upstairs showcase the open bright walkway lead to the 12' high grand primary bdrm offers a spa-inspired ensuite with soaking tub, steam shower, double vanity, modern bidet. Walk-in wardrobe rm showcases floor-to-ceiling custom cabinets & a glass-top island for designer accessories. South-facing backyard, solar panels & details complete this exquisite home.
Features
Central Vacuum
Vaulted Ceiling(s)
Garage Double
Front Access
Garage Door Opener
Shopping Nearby
Room measurements17 rooms▸
Living RoomMain · 12'0 × 12'10
Dining RoomMain · 10'4 × 14'1
Family RoomMain · 14'1 × 16'11
LaundryMain · 5'8 × 9'11
KitchenMain · 14'0 × 14'6
Bar RoomMain · 6'4 × 6'5
FoyerMain · 5'0 × 12'0
OfficeMain · 9'8 × 11'7
BedroomMain · 12'2 × 14'8
Walk-In ClosetMain · 5'0 × 8'5
StorageMain · 5'1 × 5'0
Wok KitchenMain · 7'3 × 13'8
Primary BedroomAbove · 15'7 × 18'5
Walk-In ClosetAbove · 9'5 × 15'4
BedroomAbove · 11'6 × 14'4
BedroomAbove · 10'4 × 13'11
BedroomAbove · 11'5 × 14'9
Floor plan
🔍 Tap to zoom
Pinch or scroll to zoom · drag to pan · double-tap to reset
Property Details
MLS NumberR3139031
Property TypeSingle Family Residence
Bedrooms5
Bathrooms5.5
Square Feet3,653
Lot Size7,996 sqft
Year Built2025
Parking Spaces2
HeatingNatural Gas, Radiant, Solar
Days on Market52
StatusActive
Listed ByRE/MAX Westcoast
School Catchment
ElementaryWestwind
SecondarySteveston-London
Neighbourhood
Highlighted area = this home's census tract (StatCan), the boundary the neighbourhood stats describe.
$1,000,000Median home value
$101,000Median household income
86.7%Owner-occupied
39.6%Single-detached homes
2.4Avg household size
48Median age
50.5%Bachelor's degree or higher (25-64)
63.6%Commute under 30 min
86.7%Drive to work
37.7%Foreign-born residents
7,464Neighbourhood population
Age
Under 1515.5%
15 to 6460.3%
65 and over24.2%
Household size
1 person28.3%
233.6%
315.7%
415.5%
5 or more6.9%
Language spoken at home
61.5% English mother tongue
Cantonese11.4%
Mandarin9.6%
English + other4%
Japanese1.5%
Spanish1.1%
Tagalog0.9%
All others10%
Mother tongue, share of 7,465 residents.
Source: Statistics Canada, Census of Population, 2021. Reproduced and distributed on an "as is" basis with the permission of Statistics Canada.
Ped NaimiPersonal Real Estate Corp
Vinod BashirPersonal Real Estate Corp
Thinking of selling in Westwind?
See what your home could be worth and how the local market is moving.

 1 / 40 photos