GORGEOUS HOME W/ DREAM BACKYARD! This impressive 4,700+ sq.ft home is tucked away on a quiet cul-de-sac, just steps from the Falls Golf Course! Grand great room showcasing soaring VAULTED CEILINGS & a stunning kitchen w/ shaker cabinets, quartz countertops & gas range! Upstairs you'll find 4 spacious bedrooms, all w/ ensuites including a LUXURIOUS primary…
GORGEOUS HOME W/ DREAM BACKYARD! This impressive 4,700+ sq.ft home is tucked away on a quiet cul-de-sac, just steps from the Falls Golf Course! Grand great room showcasing soaring VAULTED CEILINGS & a stunning kitchen w/ shaker cabinets, quartz countertops & gas range! Upstairs you'll find 4 spacious bedrooms, all w/ ensuites including a LUXURIOUS primary bedroom w/ VIEW BALCONY! The PRIVATE backyard oasis is FULLY FENCED & made for entertaining w/ an oversized tiered deck, pergola, hot tub, low maintenance turf, plus your own PUTTING GREEN out front! Finished basement w/ separate entry, fully roughed-in for a 2-bedroom in-law suite & currently features 2 bedrooms, 2 baths, gym, & MEDIA ROOM w/ B.I speakers & wet bar! Complete w/ a TRIPLE CAR GARAGE & RV PARKING! This one has it all!
Features
Storage
Balcony
Private Yard
Garage Triple
RV Access/Parking
Front Access
Garage Door Opener
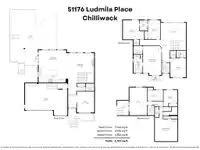
Room measurements17 rooms▸
FoyerMain · 17'2 × 11'10
KitchenMain · 11'5 × 20'4
Living RoomMain · 20'5 × 17'11
Dining RoomMain · 10'10 × 20'4
OfficeMain · 14'6 × 11'11
Primary BedroomAbove · 22'0 × 13'10
Walk-In ClosetAbove · 6'4 × 6'10
BedroomAbove · 14'5 × 15'11
Walk-In ClosetAbove · 4'2 × 4'4
BedroomAbove · 14'5 × 9'4
BedroomAbove · 14'6 × 11'11
LaundryAbove · 7'8 × 5'10
Media RoomBelow · 27'5 × 17'11
BedroomBelow · 13'2 × 11'0
BedroomBelow · 8'11 × 12'7
GymBelow · 22'3 × 14'0
UtilityBelow · 2'3 × 11'2
Floor plan
🔍 Tap to zoom
Pinch or scroll to zoom · drag to pan · double-tap to reset
Property Details
MLS NumberR3159420
Property TypeSingle Family Residence
Bedrooms6
Bathrooms5
Square Feet4,707
Lot Size7,013 sqft
Year Built2018
Parking Spaces3
HeatingForced Air, Natural Gas
Days on Market4
StatusActive
Listed ByRE/MAX Nyda Realty Inc. (Vedder North)
School Catchment
ElementaryEast Chilliwack Elementary
SecondaryChilliwack Secondary
Neighbourhood
Highlighted area = this home's census tract (StatCan), the boundary the neighbourhood stats describe.
$1,000,000Median home value
$126,000Median household income
85.4%Owner-occupied
91.2%Single-detached homes
3.1Avg household size
38.4Median age
23.6%Bachelor's degree or higher (25-64)
61%Commute under 30 min
96.8%Drive to work
19.3%Foreign-born residents
4,608Neighbourhood population
Age
Under 1523.4%
15 to 6462.6%
65 and over14%
Household size
1 person11.9%
234.8%
316%
417.1%
5 or more20.1%
Language spoken at home
85.2% English mother tongue
German2.2%
Punjabi1.6%
English + other1%
Spanish0.9%
Dutch0.9%
French0.8%
All others7.4%
Mother tongue, share of 4,610 residents.
How this pocket differs
fewer seniors 65+ than Chilliwack 14% vs 20.1%
more children under 15 than Chilliwack 23.4% vs 18.1%
notably fewer people living alone than Chilliwack 11.9% vs 30.9%
notably more 5+ person households than Chilliwack 20.1% vs 10.1%
more 4-person households than Chilliwack 17% vs 11.6%
Median household income is notably higher than Chilliwack $126,000 vs $82,000
Median dwelling value is higher than Chilliwack $1,000,000 vs $750,000
Source: Statistics Canada, Census of Population, 2021. Reproduced and distributed on an "as is" basis with the permission of Statistics Canada.
Ped NaimiPersonal Real Estate Corp
Vinod BashirPersonal Real Estate Corp
Thinking of selling in Eastern Hillsides?
See what your home could be worth and how the local market is moving.

 1 / 40 photos