
 1 / 1 photos
About This Property
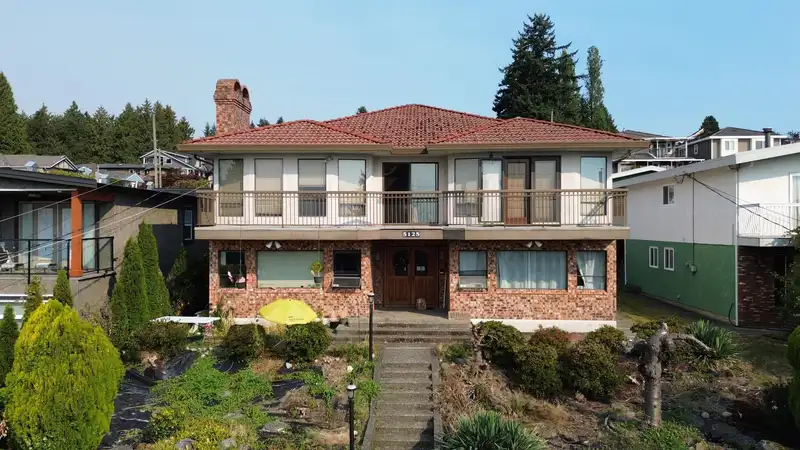
A Duplex lot. Custom built home. Located on high side of the street with southern views. Over 4300 sqft of living space. 270 sqft of covered patio and 528 sqft of detached garage. Ground level feature 2 bedroom self contain suite plus a potential other 2 bedroom suite. 3 spacious bedroom up with family room and wet bar. 3 fireplaces (granite & onyx), oak kitchen, epoxy stone decking, hot water radiant heat with newer boiler. Garage has a 220 volt outlet for workshop. 5 minutes to Metrotown and Crystal Mall. Short walk to skytrain, Nelson Elementary and Burnaby South High School.
Features
Property Details
School Catchment


Thinking of selling in South Slope?
See what your home could be worth and how the local market is moving.
Location
Mortgage Calculator
Similar Listings Nearby
5110 MCKEE STREET
8061 MCGREGOR AVENUE
5105 MCKEE STREET
5058 CARSON STREET
8326 ROYAL OAK AVENUE
5275 MCKEE STREET
7758 MCGREGOR AVENUE
8543 ROYAL OAK AVENUE
5039 MARINE DRIVE
5399 CARSON STREET
5426 CLINTON STREET
5463 PORTLAND STREET