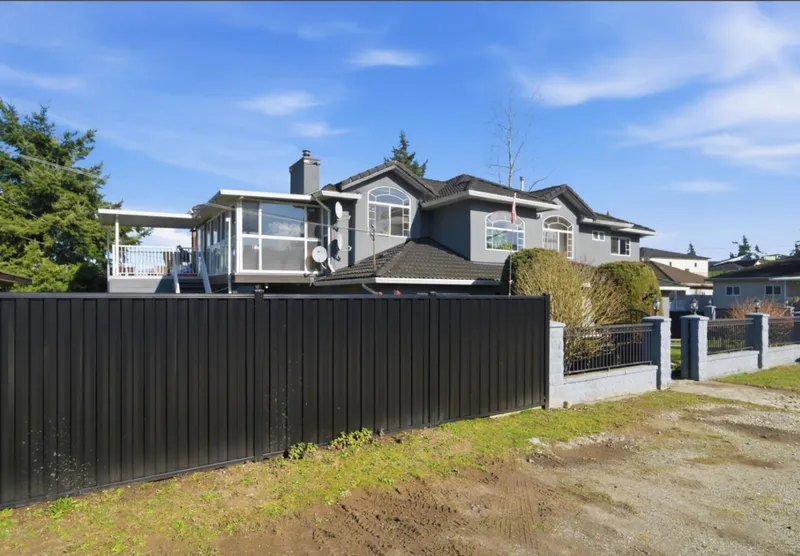
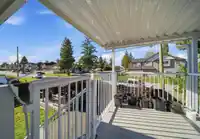
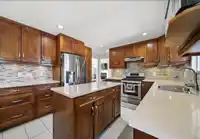
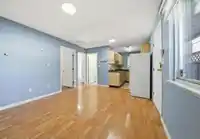
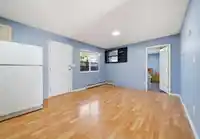
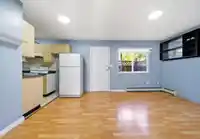

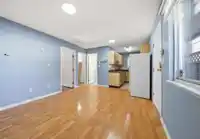
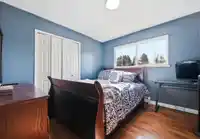
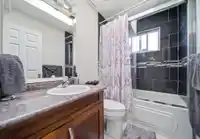
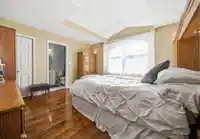
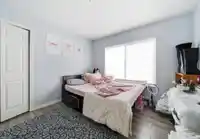
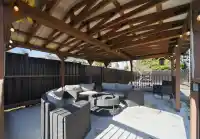
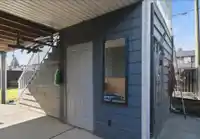
THIS IS IT. Nearly 3,000 sqft of bold, flexible living on a 6,300 sqft lot built for entertaining and priced under assessed value. Bright main level with two living areas, cozy fireplaces, sun deck, and skylights flooding the space with natural light. Below offers two self contained suites, 2 bed and 1 bed, each with separate entry and kitchen, perfect for…
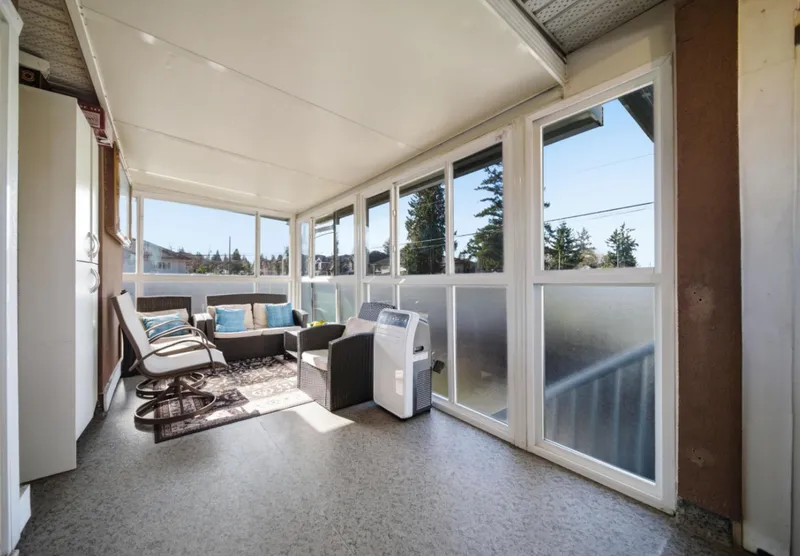
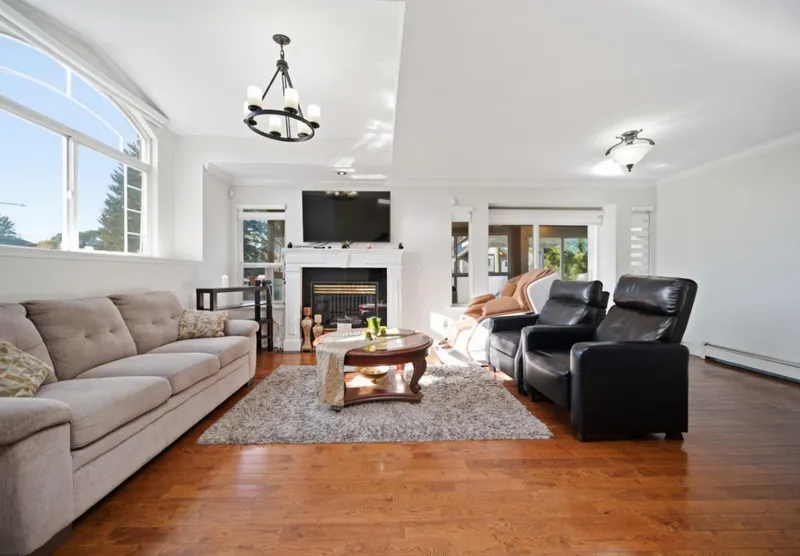

THIS IS IT. Nearly 3,000 sqft of bold, flexible living on a 6,300 sqft lot built for entertaining and priced under assessed value. Bright main level with two living areas, cozy fireplaces, sun deck, and skylights flooding the space with natural light. Below offers two self contained suites, 2 bed and 1 bed, each with separate entry and kitchen, perfect for multigenerational living or strong rental income. Over $70,000 in updates including fencing, paint, renovated bathrooms, and gazebo. Minutes to Gateway, Pattullo Bridge, parks, schools, Surrey Central, and universities. Located within the City Centre Plan and designated Low Rise (up to 2.5 FSR), offering future redevelopment potential subject to rezoning and city approval. Live in it. Entertain. Hold. Watch your investment do the work.
Features
Balcony
Garage Double
Lane Access
Concrete
Garage Door Opener
Shopping Nearby
Room measurements20 rooms▸
BedroomBsmt · 11'7 × 12'10
Living RoomBsmt · 15'5 × 11'7
KitchenBsmt · 6'6 × 8'7
BedroomBsmt · 11'7 × 20'0
FoyerBsmt · 9'0 × 12'8
StorageBsmt · 3'1 × 5'5
Porch (enclosed)Bsmt · 5'11 × 8'9
Living RoomBsmt · 15'6 × 13'10
BedroomBsmt · 10'3 × 11'5
StorageBsmt · 6'2 × 9'4
PatioBsmt · 25'9 × 18'6
BedroomMain · 11'2 × 9'8
BedroomMain · 10'2 × 10'6
Primary BedroomMain · 13'10 × 12'6
Family RoomMain · 11'7 × 13'0
Dining RoomMain · 11'6 × 6'4
KitchenMain · 11'6 × 10'8
Living RoomMain · 20'5 × 11'7
SolariumMain · 18'5 × 7'4
OtherMain · 6'5 × 9'8
Floor plan
🔍 Tap to zoom
Pinch or scroll to zoom · drag to pan · double-tap to reset
Property Details
MLS NumberR3094554
Property TypeSingle Family Residence
Bedrooms6
Bathrooms4.5
Square Feet2,973
Lot Size6,362 sqft
Year Built1997
Parking Spaces2
HeatingBaseboard, Hot Water, Natural Gas
StatusClosed
Listed BySkyline West Realty
School Catchment
ElementaryTheresa Clarke Elementary
SecondaryKwantlen Park
Neighbourhood
Highlighted area = this home's census tract (StatCan), the boundary the neighbourhood stats describe.
$1,200,000Median home value
$93,000Median household income
54.7%Owner-occupied
38.1%Single-detached homes
3.4Avg household size
35.6Median age
25%Bachelor's degree or higher (25-64)
38.1%Commute under 30 min
73.4%Drive to work
45.5%Foreign-born residents
4,373Neighbourhood population
Age
Under 1514.4%
15 to 6473.2%
65 and over12.4%
Household size
1 person16.3%
223.7%
317.1%
417.1%
5 or more25.7%
Language spoken at home
36.4% English mother tongue
Punjabi25.7%
English + other6.9%
Hindi5.3%
Tagalog4.5%
Spanish3.1%
Mandarin3%
All others15.1%
Mother tongue, share of 4,360 residents.
How this pocket differs
notably more 5+ person households than Whalley 25.6% vs 9.3%
notably fewer people living alone than Whalley 16.3% vs 35%
notably more 4-person households than Whalley 17.1% vs 10.5%
notably more Punjabi speakers than Whalley 25.7% vs 9%
notably fewer Mandarin speakers than Whalley 3% vs 5.6%
notably more Hindi speakers than Whalley 5.3% vs 3.2%
Source: Statistics Canada, Census of Population, 2021. Reproduced and distributed on an "as is" basis with the permission of Statistics Canada.
Ped NaimiPersonal Real Estate Corp
Vinod BashirPersonal Real Estate Corp
Thinking of selling in Bridgeview?
See what your home could be worth and how the local market is moving.

 1 / 34 photos