
 1 / 40 photos


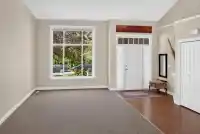
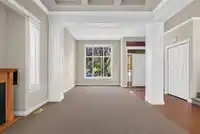
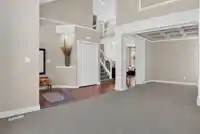
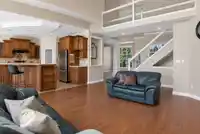






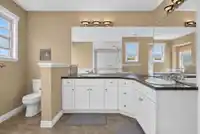
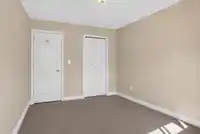


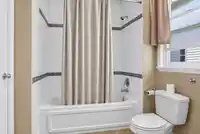
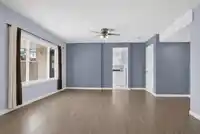
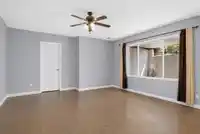
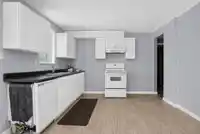


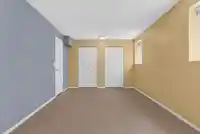



Vinod BashirPersonal Real Estate Corp
Thinking of selling in Cloverdale BC?
See what your home could be worth and how the local market is moving.
Features
Guest Suite
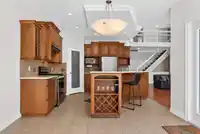
Pantry
Central Vacuum
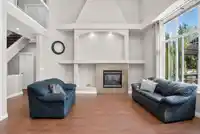
Vaulted Ceiling(s)
Garden
Balcony
Private Yard
RV Access/Parking
Front Access
Aggregate
Concrete
Garage Door Opener
Shopping Nearby
Property Details
MLS NumberR3151932
Property TypeSingle Family Residence
Bedrooms7
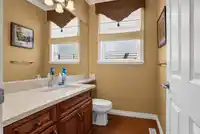
Bathrooms3.5
Square Feet3,758
Lot Size6,023 sqft
Year Built2001
Parking Spaces2
HeatingForced Air
Days on Market71
StatusActive
Listed ByLPT Realty ULC
School Catchment
Elementary
Surrey Centre
Secondary
Lord Tweedsmuir
Neighbourhood
Highlighted area = this home's census tract (StatCan), the boundary the neighbourhood stats describe.
$1,100,000Median home value
$137,000Median household income
87.4%Owner-occupied
44%Single-detached homes
3.3Avg household size
37.2Median age
33.9%Bachelor's degree or higher (25-64)
59%Commute under 30 min
92%Drive to work
29%Foreign-born residents
7,845Neighbourhood population
Age
- Under 1521.1%
- 15 to 6468.9%
- 65 and over9.9%
Household size
- 1 person14.3%
- 222.9%
- 318.1%
- 424%
- 5 or more20.6%
Language spoken at home
65.6% English mother tongue
Mother tongue, share of 7,845 residents.
How this pocket differs
- fewer seniors 65+ than Cloverdale BC 9.9% vs 14.6%
- fewer people living alone than Cloverdale BC 14.3% vs 17.9%
- more 5+ person households than Cloverdale BC 20.6% vs 16.9%
- Median household income is notably higher than Metro Vancouver $137,000 vs $90,000
Source: Statistics Canada, Census of Population, 2021. Reproduced and distributed on an "as is" basis with the permission of Statistics Canada.
Recent nearby sales
Sold prices are available to registered users. Log in to see what these sold for.
Monthly Cost Calculator
Estimated monthly cost
$8,048
Mortgage payment$7,282
Property tax$612
Home insurance$155
Monthly cost
An estimate only. Canadian semi-annual compounding; excludes utilities, closing costs and BC property transfer tax. 5-year fixed, as of Oct 8
Similar Listings Nearby
$1,825,000
5950 168 STREET
$1,379,900
5873 169 STREET
$1,299,900
5927 169A STREET
$1,988,000
5737 169A STREET
$1,598,000
16602 BELL ROAD
$1,249,888
6122 168 STREET
$1,049,900
16954 60 AVENUE
$1,499,000
6185 167A STREET
$1,199,888
16581 60 AVENUE
$1,239,000
5942 165A STREET
$1,178,800
16539 59A AVENUE
$2,399,999
17012 57 AVENUE