
 1 / 38 photos
About This Property
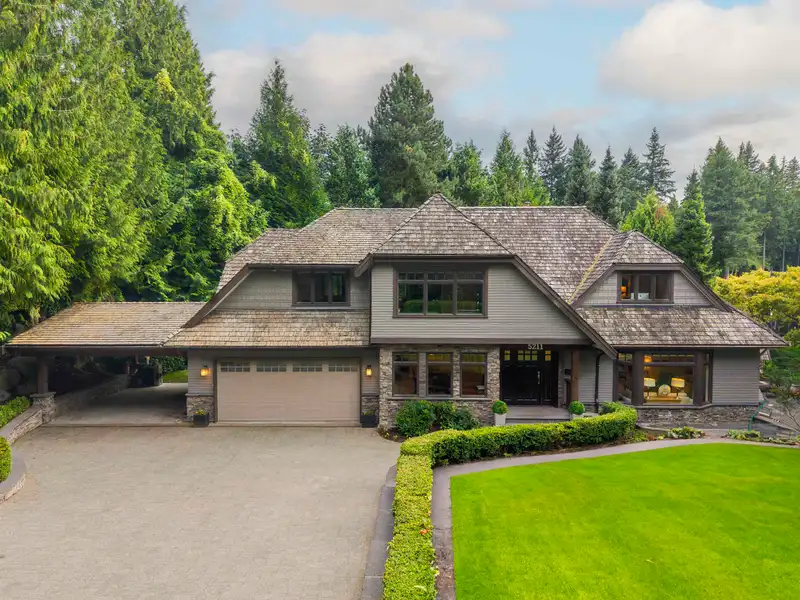
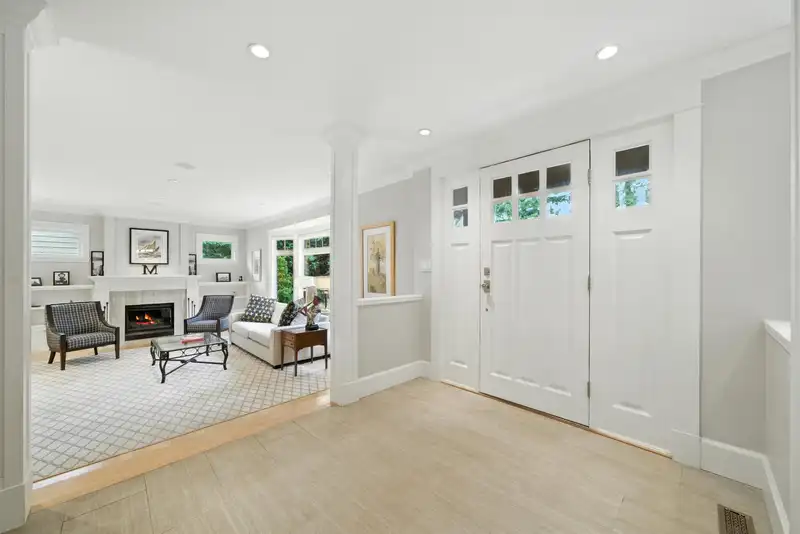
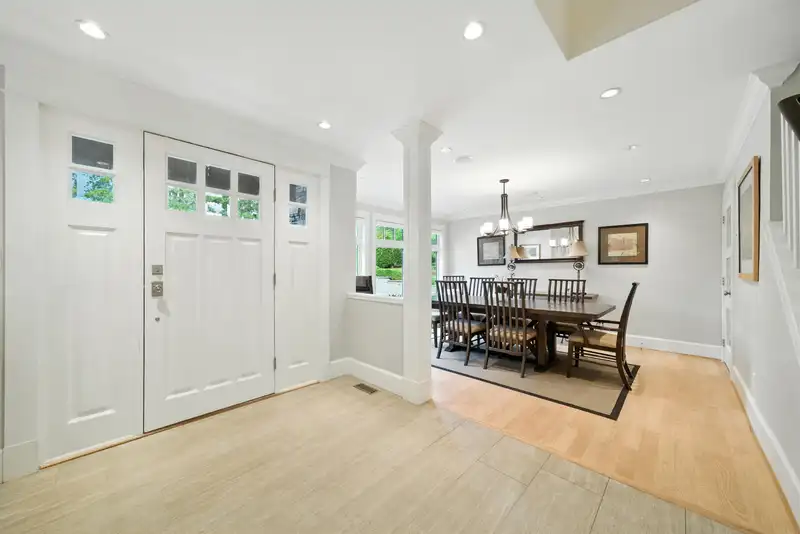
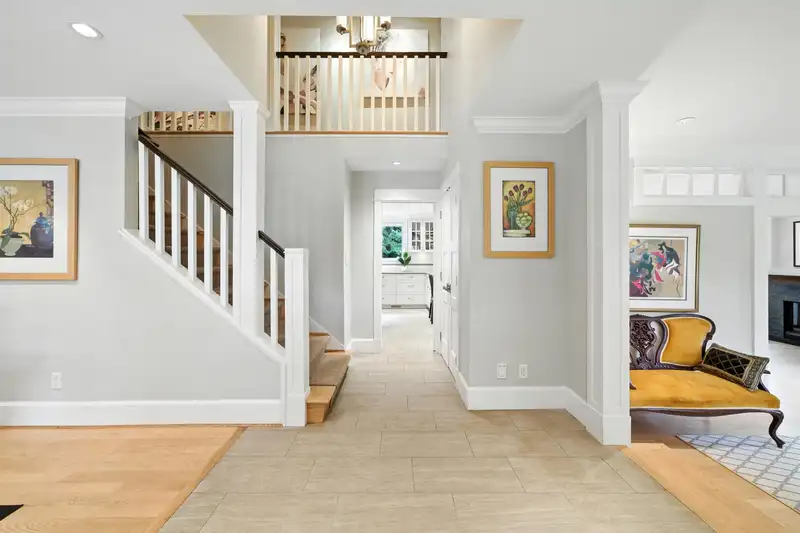
Discover your dream home in this stunning, fully renovated 4-5 bedroom residence tucked away on a peaceful, tree-lined street. Spanning an impressive 4,580 sq ft on a beautifully landscaped, level 1/3-acre lot, this property offers the perfect blend of space, style, and comfort. Ideal for family living and entertaining, the expansive layout is designed for both everyday ease and memorable gatherings. From its elegant finishes to its inviting outdoor spaces, this home is a rare find that truly has it all. Walk to Caulfeild Shopping Centre, Rockridge Secondary, parks, hiking trails and Caulfeild Elementary—everything you need is just minutes away. Don’t miss your chance to own this exceptional family retreat!
Features
Property Details


Thinking of selling in Upper Caulfeild?
See what your home could be worth and how the local market is moving.
Location
Mortgage Calculator
Similar Listings Nearby
5237 TIMBERFEILD ROAD
5219 HEADLAND DRIVE
5132 ALDERFEILD PLACE
4882 VISTA PLACE
4918 EDENDALE LANE
4673 WOODBURN ROAD
4621 CAULFEILD DRIVE
4635 CAULFEILD DRIVE
4729 WOODBURN ROAD
5343 MONTE BRE CRESCENT
5479 KEITH ROAD
4820 HEADLAND DRIVE