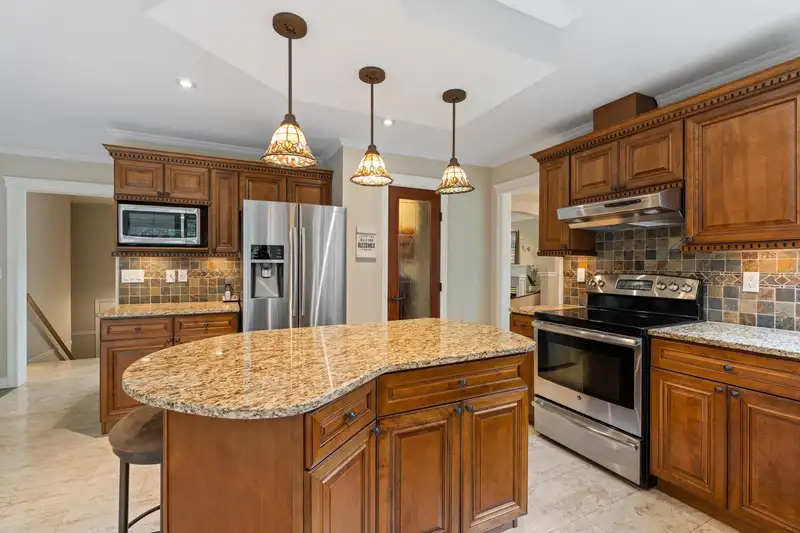
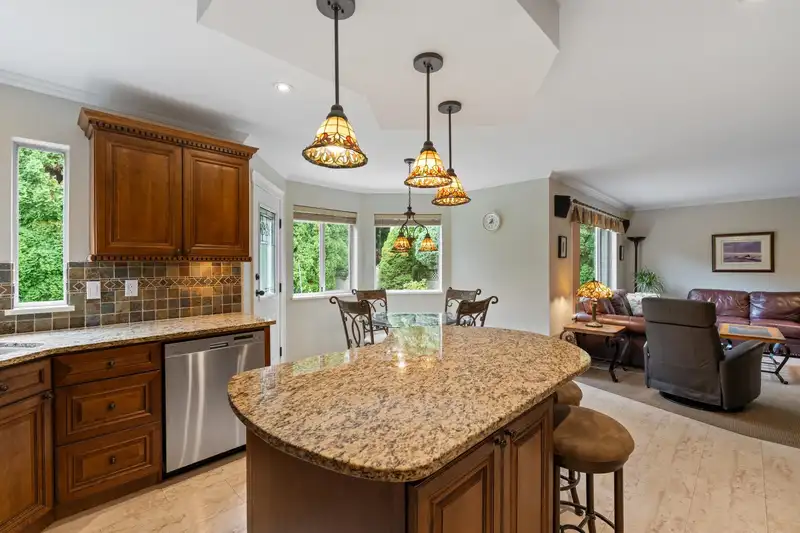
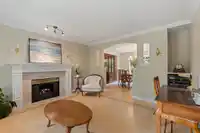
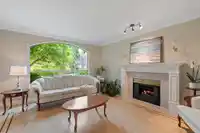
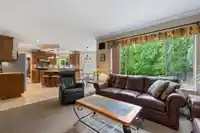
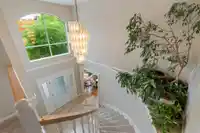
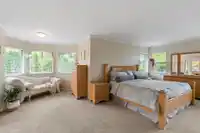
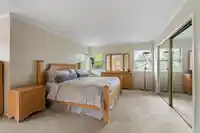
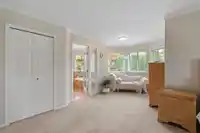
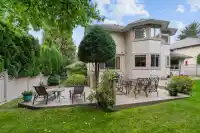
Meticulously cared for and updated by ORIGINAL OWNERS, this impressive 3,559 sq ft home in Fairway Estates offers 4 bedrooms and 4 bathrooms on a 7,108 sq ft lot, complete with a TRIPLE car garage and separate RV parking for a 30' trailer. Expansive windows flood the home with natural light. The kitchen opens to a backyard with a custom deck, ideal for…
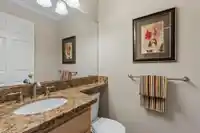
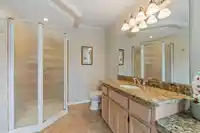
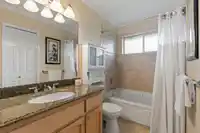
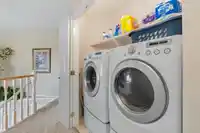
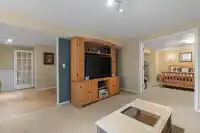
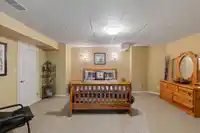
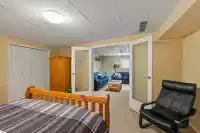
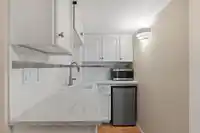
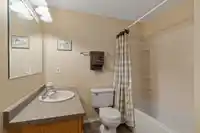
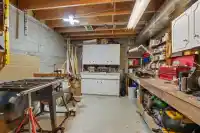
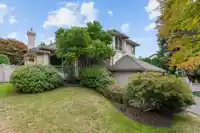
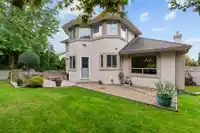
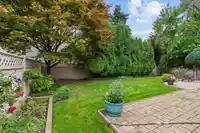
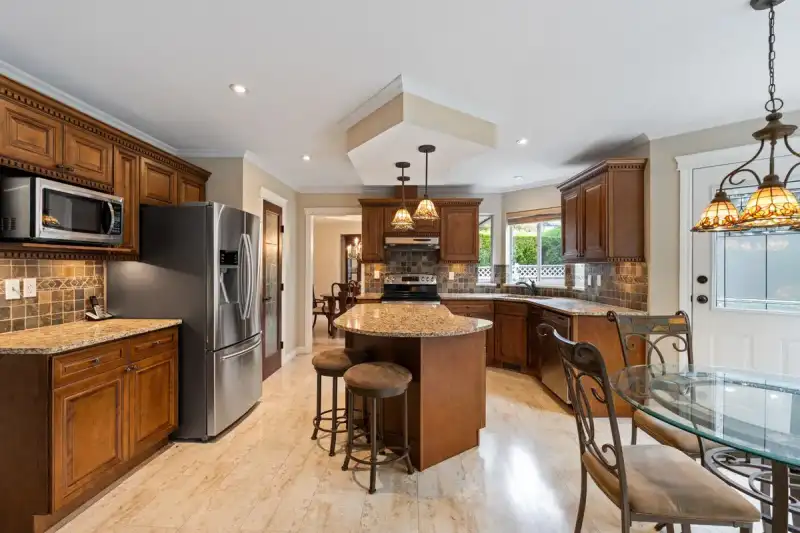
Meticulously cared for and updated by ORIGINAL OWNERS, this impressive 3,559 sq ft home in Fairway Estates offers 4 bedrooms and 4 bathrooms on a 7,108 sq ft lot, complete with a TRIPLE car garage and separate RV parking for a 30' trailer. Expansive windows flood the home with natural light. The kitchen opens to a backyard with a custom deck, ideal for entertaining. The main-floor den offers flexibility as a 5th bedroom. The primary suite features a sitting area with bay windows and a generous ensuite with a soaker tub. The basement includes a kitchenette, full bath, workshop and abundant storage. Potential to add separate access (inquire for details). NEW hot water tank. Move-in ready and ideal for families seeking space & comfort in a great neighbourhood. OPEN HOUSE SUN OCT 4 1-3 PM
Features
Pantry
Central Vacuum
Private Yard
Garage Triple
RV Access/Parking
Front Access
Aggregate
Garage Door Opener
Shopping Nearby
Room measurements15 rooms▸
FoyerMain · 5'9 × 8'7
Living RoomMain · 17'1 × 12'10
Dining RoomMain · 11'10 × 12'5
KitchenMain · 20'11 × 17'3
Family RoomMain · 13'3 × 14'8
OfficeMain · 11'5 × 8'0
Primary BedroomAbove · 11'11 × 21'2
DenAbove · 7'8 × 10'4
BedroomAbove · 12'8 × 9'10
BedroomAbove · 13'4 × 9'6
Recreation RoomBsmt · 24'2 × 16'0
BedroomBsmt · 16'11 × 16'5
KitchenBsmt · 10'8 × 7'11
UtilityBsmt · 7'10 × 10'7
StorageBsmt · 18'1 × 13'0
Floor plan
🔍 Tap to zoom
Pinch or scroll to zoom · drag to pan · double-tap to reset
Property Details
MLS NumberR3170875
Property TypeSingle Family Residence
Bedrooms4
Bathrooms3.5
Square Feet3,559
Lot Size7,107.5 sqft
Year Built1991
Parking Spaces3
HeatingForced Air, Natural Gas
Days on Market5
StatusActive
Listed ByEngel & Volkers Vancouver (Branch)
School Catchment
ElementaryCoyote Creek
SecondaryFleetwood Park
Neighbourhood
Highlighted area = this home's census tract (StatCan), the boundary the neighbourhood stats describe.
$1,500,000Median home value
$126,000Median household income
75.8%Owner-occupied
51.3%Single-detached homes
3.5Avg household size
39.6Median age
36.5%Bachelor's degree or higher (25-64)
56.5%Commute under 30 min
88.4%Drive to work
44.5%Foreign-born residents
5,401Neighbourhood population
Age
Under 1515.8%
15 to 6468.4%
65 and over15.8%
Household size
1 person11.7%
225.2%
317.5%
420.4%
5 or more25.2%
Language spoken at home
39.7% English mother tongue
Punjabi28.3%
Mandarin6.9%
English + other5.6%
Hindi2.5%
Tagalog2.2%
Vietnamese2.1%
All others12.7%
Mother tongue, share of 5,400 residents.
How this pocket differs
fewer people living alone than Fleetwood Tynehead 11.6% vs 15.2%
more 5+ person households than Fleetwood Tynehead 25.2% vs 19.2%
notably more Punjabi speakers than Fleetwood Tynehead 28.3% vs 16.8%
Median household income is higher than Metro Vancouver $126,000 vs $90,000
Median dwelling value is higher than Metro Vancouver $1,500,000 vs $1,050,000
Source: Statistics Canada, Census of Population, 2021. Reproduced and distributed on an "as is" basis with the permission of Statistics Canada.
Ped NaimiPersonal Real Estate Corp
Vinod BashirPersonal Real Estate Corp
Thinking of selling in Fleetwood Tynehead?
See what your home could be worth and how the local market is moving.

 1 / 39 photos