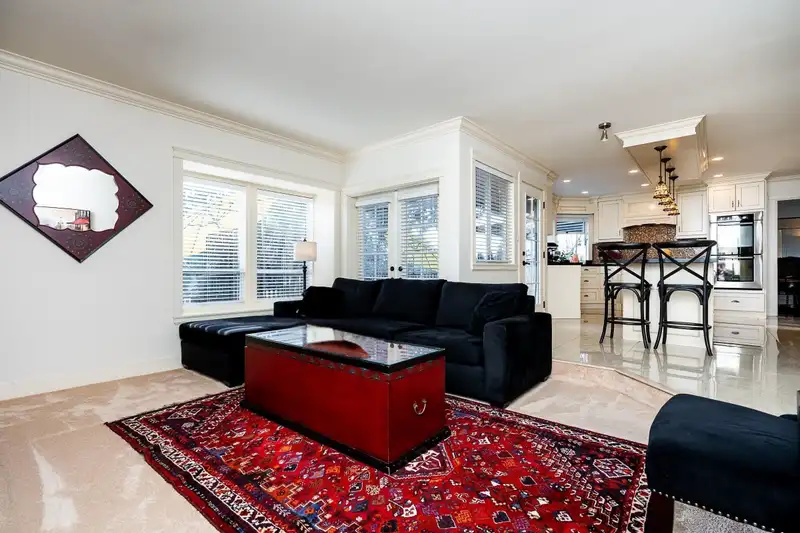
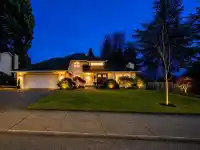
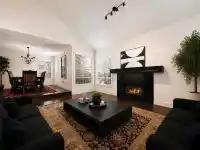
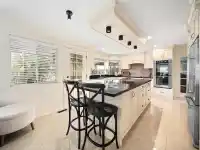
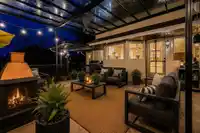
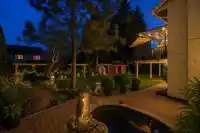
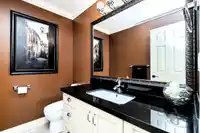
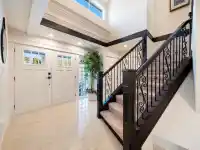
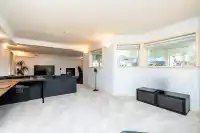
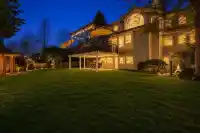
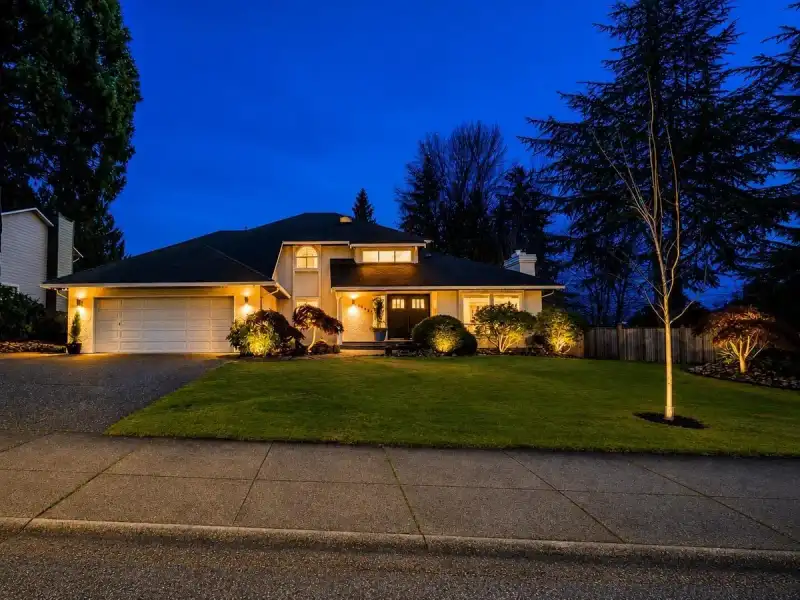
Beautifully updated 3-LEVEL home with a WALKOUT BASEMENT on a 14,200 SQFT lot in prestigious Morningside Estates! Fully updated with a High-Efficiency Furnace, A/C, PEX plumbing, custom kitchen, and separate spice kitchen. Enjoy the beautifully landscaped SOUTH-facing backyard with a large covered deck, private patios, gazebo and pizza oven. The walkout…
Beautifully updated 3-LEVEL home with a WALKOUT BASEMENT on a 14,200 SQFT lot in prestigious Morningside Estates! Fully updated with a High-Efficiency Furnace, A/C, PEX plumbing, custom kitchen, and separate spice kitchen. Enjoy the beautifully landscaped SOUTH-facing backyard with a large covered deck, private patios, gazebo and pizza oven. The walkout basement offers a spacious 3 BEDROOM SUITE with separate laundry. Located on a wide and quiet street with plenty of parking. This home offers PRIVACY while remaining minutes from shopping, schools, amenities and the future 152 Street SkyTrain Station. Walking distance to Guildford Golf & Country Club and Westfield Country Club.
Features
Central Vacuum
Balcony
Private Yard
Additional Parking
Garage Double
Front Access
Asphalt
Garage Door Opener
Shopping Nearby
Room measurements19 rooms▸
FoyerMain · 14'6 × 15'9
Living RoomMain · 15' × 17'
Dining RoomMain · 11'3 × 12'
Family RoomMain · 13'3 × 15'3
KitchenMain · 11' × 18'
Wok KitchenMain · 8' × 11'
DenMain · 10'3 × 11'
LaundryMain · 8' × 11'
Primary BedroomAbove · 13'3 × 15'3
BedroomAbove · 11' × 13'6
BedroomAbove · 11' × 11'3
Living RoomBsmt · 12'6 × 13'6
KitchenBsmt · 11'6 × 12'
BedroomBsmt · 15' × 17'
BedroomBsmt · 9'5 × 12'5
BedroomBsmt · 9' × 12'5
LaundryBsmt · 8' × 6'
StorageBsmt · 8' × 10'
Flex RoomBsmt · 8' × 13'6
Floor plan
🔍 Tap to zoom
Pinch or scroll to zoom · drag to pan · double-tap to reset
Property Details
MLS NumberR3163219
Property TypeSingle Family Residence
Bedrooms6
Bathrooms3.5
Square Feet4,010
Lot Size14,200 sqft
Year Built1990
Parking Spaces2
HeatingForced Air
Days on Market27
StatusActive
Listed ByColdwell Banker Universe Realty
School Catchment
ElementaryMaple Green
SecondaryEnver Creek
Neighbourhood
Highlighted area = this home's census tract (StatCan), the boundary the neighbourhood stats describe.
$1,350,000Median home value
$108,000Median household income
57.8%Owner-occupied
16.6%Single-detached homes
3.6Avg household size
37.6Median age
29.9%Bachelor's degree or higher (25-64)
54.7%Commute under 30 min
89.2%Drive to work
52.4%Foreign-born residents
5,146Neighbourhood population
Age
Under 1514%
15 to 6470.5%
65 and over15.5%
Household size
1 person16.6%
221.4%
315.5%
416.9%
5 or more29.7%
Language spoken at home
40.7% Punjabi mother tongue
English29.6%
English + other7.5%
Hindi4.1%
Vietnamese3.9%
Tagalog2.6%
Urdu1.6%
All others10%
Mother tongue, share of 5,145 residents.
How this pocket differs
notably more Vietnamese speakers than Bear Creek Green Timbers 3.9% vs 2.4%
Median household income is higher than Metro Vancouver $108,000 vs $90,000
Median dwelling value is higher than Metro Vancouver $1,350,000 vs $1,050,000
Source: Statistics Canada, Census of Population, 2021. Reproduced and distributed on an "as is" basis with the permission of Statistics Canada.
Ped NaimiPersonal Real Estate Corp
Vinod BashirPersonal Real Estate Corp
Thinking of selling in Fleetwood Tynehead?
See what your home could be worth and how the local market is moving.

 1 / 27 photos