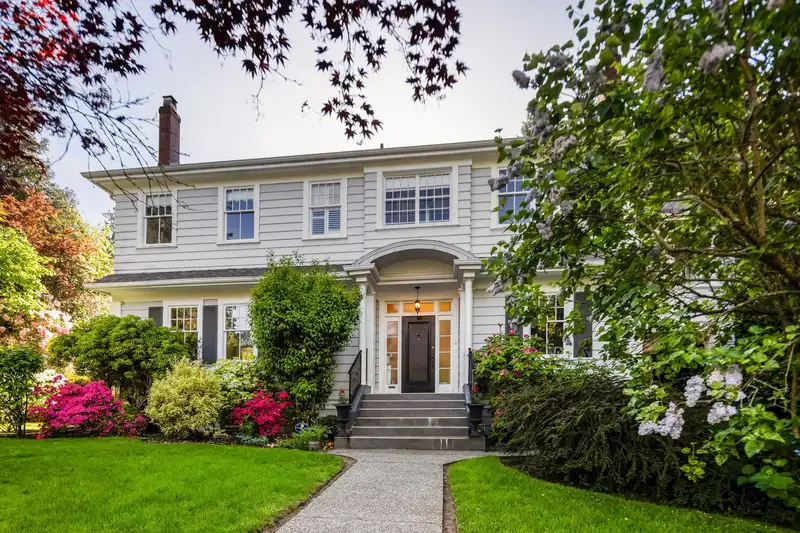
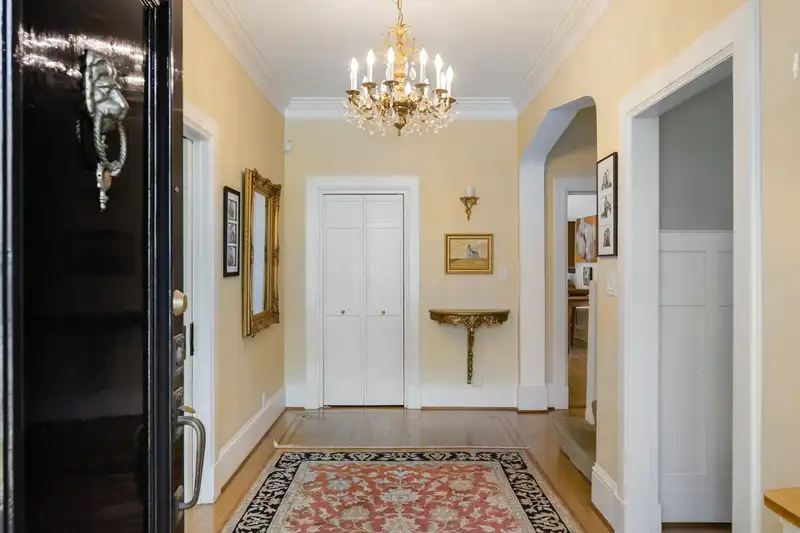
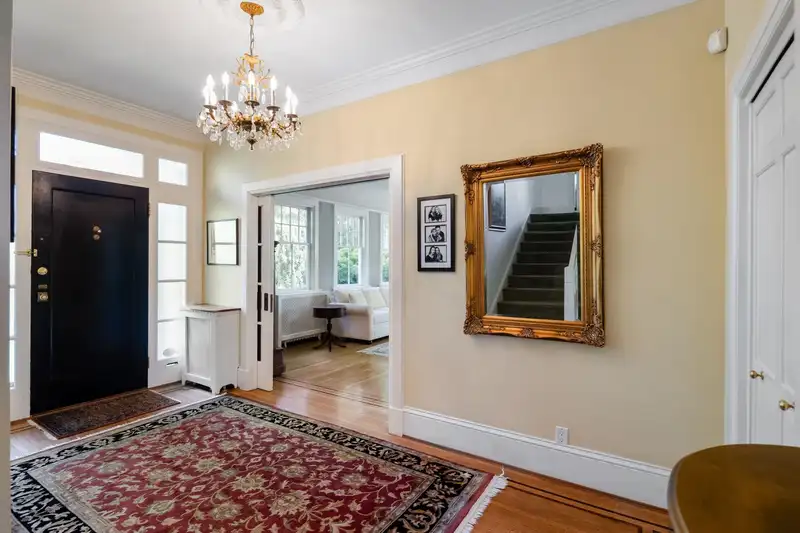
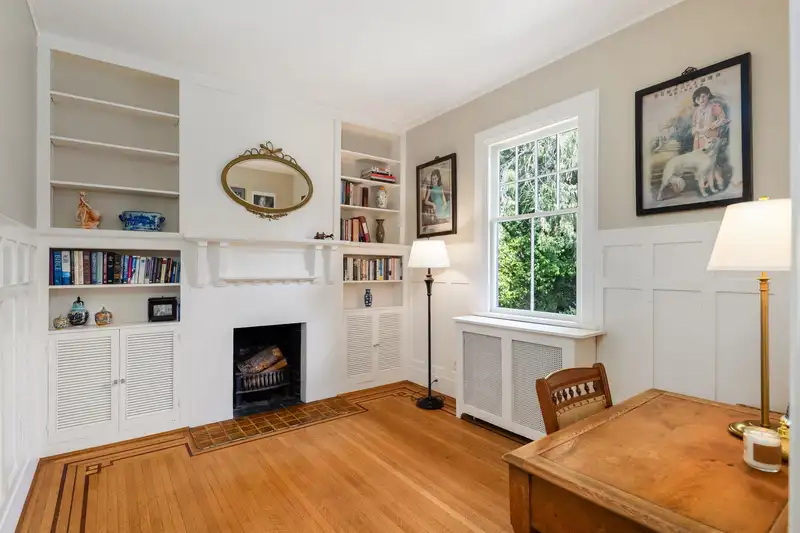
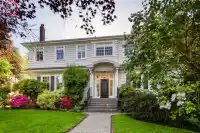
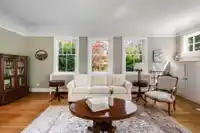
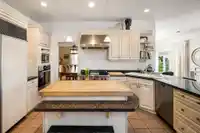
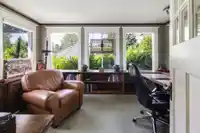
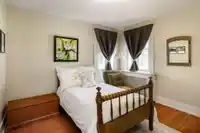
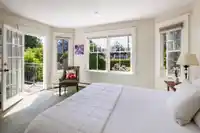
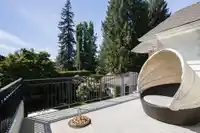
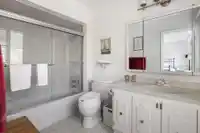
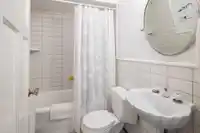
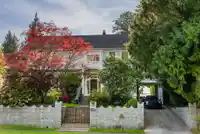
Nestled high in Prestigious Shaughnessy, this Colonial-style family Estate on a rare 95’ x 135’ (12,825 sq ft) lot. Beautifully maintained 5,367 sq ft interior w/9 Beds & 5.5 Baths, filled w/natural light from expansive windows & skylights. Elegant principal living, family & office rms, rich hardwood flrs & excellent family layout throughout. Gourmet…
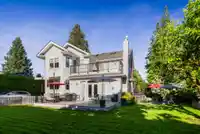
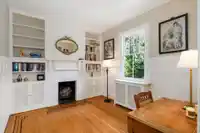
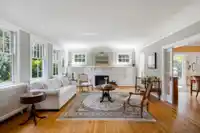
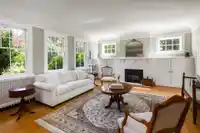
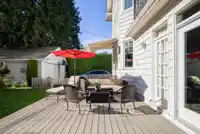
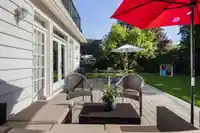
Nestled high in Prestigious Shaughnessy, this Colonial-style family Estate on a rare 95’ x 135’ (12,825 sq ft) lot. Beautifully maintained 5,367 sq ft interior w/9 Beds & 5.5 Baths, filled w/natural light from expansive windows & skylights. Elegant principal living, family & office rms, rich hardwood flrs & excellent family layout throughout. Gourmet kitchen feat. Sub-Zero, Wolf & Miele appls. Living & kitchen open to a private landscaped level backyard w/multiple seating & garden areas. 5 spacious bdrms up, lower-level rec room with private nanny suite. Timeless architecture & exceptional scale create the perfect balance of luxury, comfort & everyday family living. Prime Westside location close to top public/private schools, parks, shops, cafés & recreation. Rare generational opportunity!
Features
Garden
Balcony
Detached
Front Access
Shopping Nearby
Room measurements23 rooms▸
Living RoomMain · 16'2 × 21'1
OfficeMain · 10'1 × 11'7
Dining RoomMain · 13'1 × 16'1
Family RoomMain · 13'3 × 21'9
PatioMain · 13'9 × 25'1
Eating AreaMain · 11'4 × 14'6
KitchenMain · 14'2 × 14'6
PantryMain · 5'7 × 5'6
Primary BedroomAbove · 14'9 × 15'7
BedroomAbove · 11'10 × 11'11
OfficeAbove · 10'7 × 14'8
BedroomAbove · 10'1 × 12'1
BedroomAbove · 13'7 × 16'2
Walk-In ClosetAbove · 3'7 × 6'9
BedroomAbove · 11'10 × 15'0
OtherAbove · 14'0 × 21'6
BedroomAbv Main 2 · 11'8 × 16'4
Walk-In ClosetAbove · 4'10 × 5'7
BedroomAbv Main 2 · 14'6 × 16'4
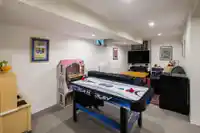
Recreation RoomBelow · 9'0 × 25'7
BedroomBelow · 9'9 × 12'10
BedroomBelow · 9'8 × 11'3
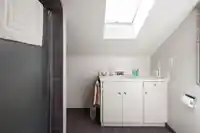
LaundryBelow · 9'7 × 12'10
Floor plan
🔍 Tap to zoom
Pinch or scroll to zoom · drag to pan · double-tap to reset
Property Details
MLS NumberR3125171
Property TypeSingle Family Residence
Bedrooms9
Bathrooms5.5
Square Feet5,367
Lot Size12,825 sqft
Year Built1926
Parking Spaces2
HeatingBaseboard, Electric, Hot Water
StatusPending
Listed ByRennie & Associates Realty Ltd.
School Catchment
ElementaryQuilchena
SecondaryPoint Grey
Neighbourhood
Highlighted area = this home's census tract (StatCan), the boundary the neighbourhood stats describe.
$5,000,000Median home value
$166,000Median household income
81.3%Owner-occupied
82.8%Single-detached homes
2.8Avg household size
46.4Median age
64.4%Bachelor's degree or higher (25-64)
65.8%Commute under 30 min
77.5%Drive to work
43.9%Foreign-born residents
3,624Neighbourhood population
Age
Under 1513.9%
15 to 6464.6%
65 and over21.5%
Household size
1 person18%
232.9%
318.8%
417.3%
5 or more12.9%
Language spoken at home
54.6% English mother tongue
Mandarin21.6%
Cantonese7.9%
English + other2.6%
French1.2%
Spanish1%
Min Nan1%
All others10.1%
Mother tongue, share of 3,615 residents.
How this pocket differs
more children under 15 than Vancouver West 13.9% vs 9.9%
more seniors 65+ than Vancouver West 21.5% vs 16.8%
notably more 5+ person households than Vancouver West 12.9% vs 3.5%
notably fewer people living alone than Vancouver West 18% vs 43.6%
notably more 4-person households than Vancouver West 17.3% vs 7.6%
notably more Mandarin speakers than Vancouver West 21.6% vs 9.7%
Median household income is notably higher than Metro Vancouver $166,000 vs $90,000
Median dwelling value is notably higher than Metro Vancouver $5,000,000 vs $1,050,000
Source: Statistics Canada, Census of Population, 2021. Reproduced and distributed on an "as is" basis with the permission of Statistics Canada.
Ped NaimiPersonal Real Estate Corp
Vinod BashirPersonal Real Estate Corp
Thinking of selling in Shaughnessy?
See what your home could be worth and how the local market is moving.