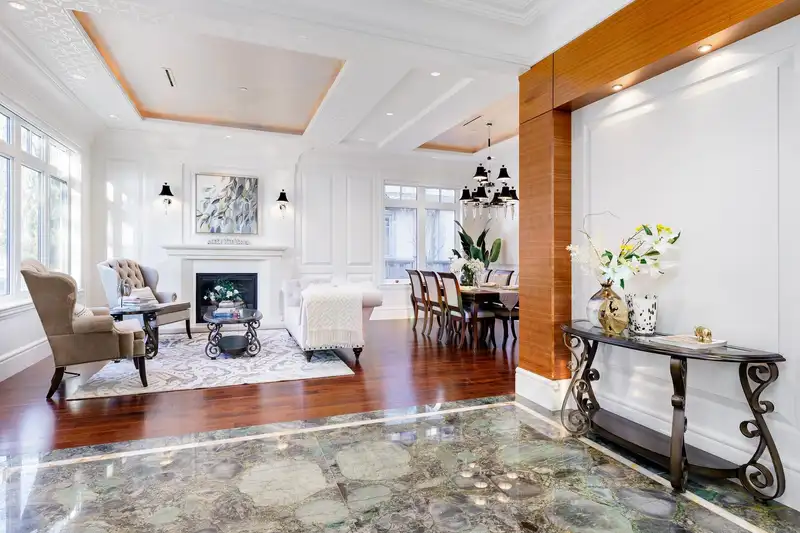
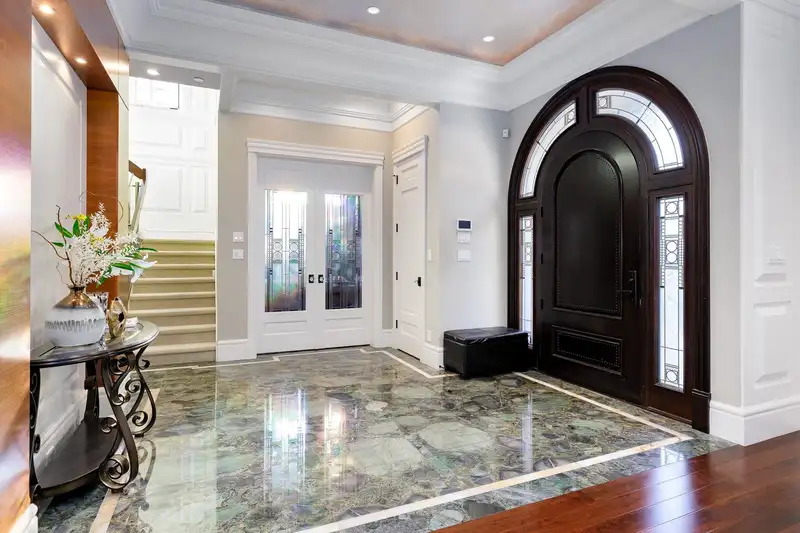
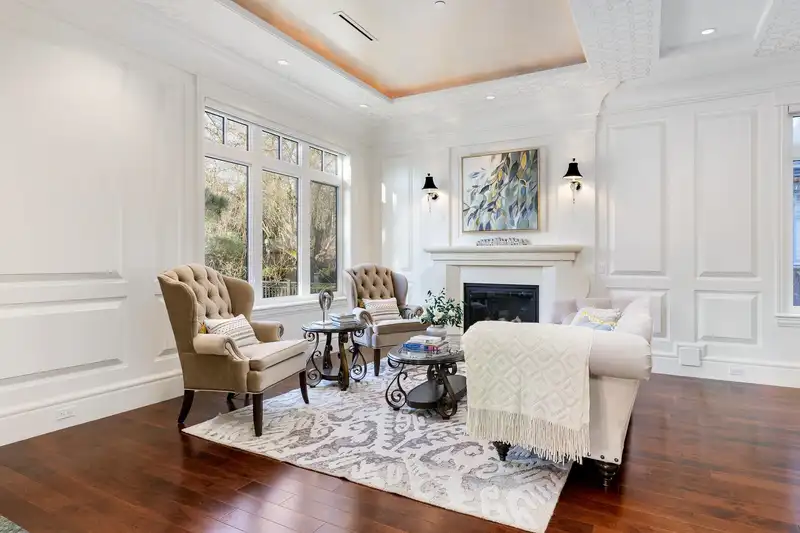
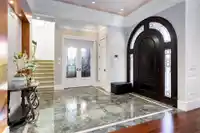
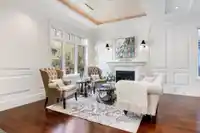
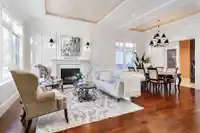
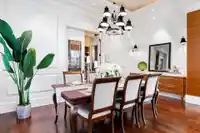
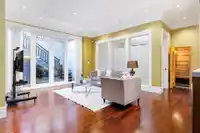
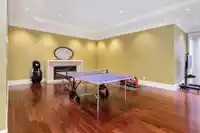
Most desirable South Granville, designed by noted architect Mimi,custom-built throughout, from beautiful hardwood & Marble floors,decorative molding carpentry walls, 11ft ceilings and Euroline windows, to the beautiful Japanese garden. Great layout, spacious floorplan.built-in bookcase office. Open living,dinning room,Marble stone fireplace. Luxury Kitchen…
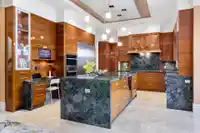
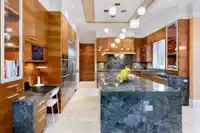
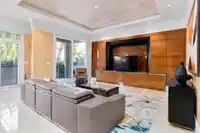
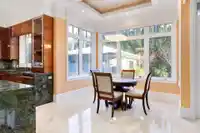
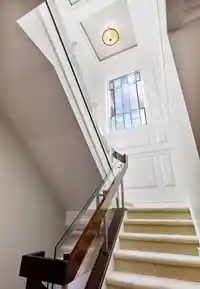
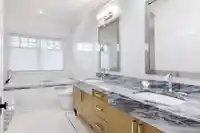
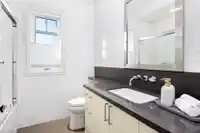
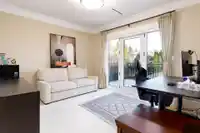
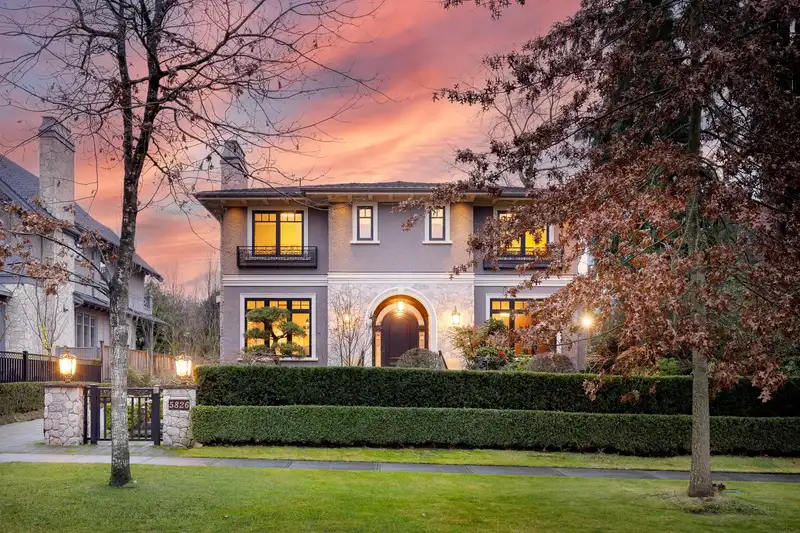
Most desirable South Granville, designed by noted architect Mimi,custom-built throughout, from beautiful hardwood & Marble floors,decorative molding carpentry walls, 11ft ceilings and Euroline windows, to the beautiful Japanese garden. Great layout, spacious floorplan.built-in bookcase office. Open living,dinning room,Marble stone fireplace. Luxury Kitchen has Piano Painted cabinet, Mielle appliances, Agate stone countertop and backsplash. Family room equipped with hand-painted ceiling and sliding door to outside deck. Second floor has 4 en-suited bedrooms. MasterBed has handpainted ceiling,sliding door to balcony. Bathroom features marble stone,double vanity, steam shower. Mediaroom,wine room and sauna completes the basement. Walk to shops, easy drive to downtown,Richmond. A Must See.
Features
Balcony
Garage Double
Front Access
Room measurements18 rooms▸
OfficeMain · 12'10 × 11'11
FoyerMain · 12'7 × 17'8
Living RoomMain · 15'11 × 14'11
Dining RoomMain · 17'10 × 9'
KitchenMain · 24'2 × 14'11
Wok KitchenMain · 6'11 × 9'5
Eating AreaMain · 11' × 7'6
Family RoomMain · 22'5 × 21'9
Primary BedroomAbove · 21'7 × 17'8
BedroomAbove · 17'5 × 11'11
BedroomAbove · 18'3 × 12'
BedroomAbove · 18'4 × 14'8
Walk-In ClosetAbove · 6'1 × 11'9
Recreation RoomBsmt · 32'5 × 38'5
BedroomBsmt · 10'11 × 13'3
Media RoomBsmt · 14'11 × 19'4
BedroomBsmt · 11'4 × 11'1
LaundryBsmt · 6'2 × 8'9
Floor plan
🔍 Tap to zoom
Pinch or scroll to zoom · drag to pan · double-tap to reset
Property Details
MLS NumberR3125941
Property TypeSingle Family Residence
Bedrooms6
Bathrooms6.5
Square Feet5,342
Lot Size9,592 sqft
Year Built2013
Parking Spaces2
HeatingNatural Gas, Radiant
Days on Market131
StatusActive
Listed ByLeHomes Realty Premier
School Catchment
ElementaryMaple Grove
SecondaryMagee
Neighbourhood
Highlighted area = this home's census tract (StatCan), the boundary the neighbourhood stats describe.
$2,500,000Median home value
$75,000Median household income
48.9%Owner-occupied
32.2%Single-detached homes
2.2Avg household size
45.6Median age
60.7%Bachelor's degree or higher (25-64)
61.5%Commute under 30 min
62.5%Drive to work
49%Foreign-born residents
7,168Neighbourhood population
Age
Under 1510.9%
15 to 6466.9%
65 and over22.1%
Household size
1 person38.1%
232.5%
313.4%
49.8%
5 or more6.2%
Language spoken at home
47.2% English mother tongue
Mandarin19.9%
Cantonese8.9%
English + other3.5%
Korean2.4%
Spanish2%
French1.3%
All others14.8%
Mother tongue, share of 7,165 residents.
How this pocket differs
more seniors 65+ than Vancouver West 22.1% vs 16.8%
notably more 5+ person households than Vancouver West 6.2% vs 3.5%
more 4-person households than Vancouver West 9.8% vs 7.6%
notably more Mandarin speakers than Vancouver West 19.9% vs 9.7%
more Cantonese speakers than Vancouver West 8.9% vs 6.4%
Median dwelling value is notably higher than Metro Vancouver $2,500,000 vs $1,050,000
Source: Statistics Canada, Census of Population, 2021. Reproduced and distributed on an "as is" basis with the permission of Statistics Canada.
Ped NaimiPersonal Real Estate Corp
Vinod BashirPersonal Real Estate Corp
Thinking of selling in South Granville?
See what your home could be worth and how the local market is moving.

 1 / 36 photos