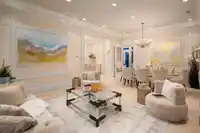
MAGNIFICENT MANSION WITH SOPHISTICATION & CRAFTSMANSHIP. Uncover your luxurious lifestyle at this European-inspired custom home. Offering over 5200 SQFT of splendid living area w/ top-of-the-line finishings, you will be amazed by the inviting living & dinning completed by a cozy fireplace, oversized family room, and an open gourmet & wok kitchen featuring…
MAGNIFICENT MANSION WITH SOPHISTICATION & CRAFTSMANSHIP. Uncover your luxurious lifestyle at this European-inspired custom home. Offering over 5200 SQFT of splendid living area w/ top-of-the-line finishings, you will be amazed by the inviting living & dinning completed by a cozy fireplace, oversized family room, and an open gourmet & wok kitchen featuring top-performing appliances. 6 Bed 6.5 Bath+Den layout maximized functionality & privacy while all 2/F bedrooms feature their own ensuite. Experience ultimate entertainment at home theatre, wet bar, wine cellar & well-landscaped backyard, perfect for summer BBQ party! PERFECT FAMILY LIVING w/ Vancouver’s best education at your doorstep: UBC, Magee, Maple Grove, Crofton, St George’s, York House! CALL NOW to explore this Westside Masterpiece.
Features
Central Vacuum
Balcony
Private Yard
Additional Parking
Garage Double
Side Access
Shopping Nearby
Room measurements20 rooms▸
FoyerMain · 11'4 × 14'0
Living RoomMain · 14'6 × 17'0
Dining RoomMain · 9'8 × 17'0
Family RoomMain · 15'0 × 16'6
NookMain · 11'6 × 13'6
KitchenMain · 12'8 × 14'2
Wok KitchenMain · 8'0 × 8'8
Mud RoomMain · 5'0 × 8'0
OfficeMain · 11'8 × 14'5
Primary BedroomAbove · 14'4 × 17'6
Walk-In ClosetAbove · 6'2 × 9'2
BedroomAbove · 11'8 × 14'2
BedroomAbove · 10'3 × 13'8
BedroomAbove · 10'3 × 13'8
Wine RoomBsmt · 4'8 × 6'6
Recreation RoomBsmt · 21'4 × 30'5
Media RoomBsmt · 12'3 × 18'9
BedroomBsmt · 11'5 × 13'0
BedroomBsmt · 11'6 × 13'0
LaundryBsmt · 4'6 × 11'8
Floor plan
🔍 Tap to zoom
Pinch or scroll to zoom · drag to pan · double-tap to reset
Property Details
MLS NumberR3154197
Property TypeSingle Family Residence
Bedrooms6
Bathrooms6.5
Square Feet5,209
Lot Size9,772.7 sqft
Year Built2016
Parking Spaces2
HeatingHot Water, Radiant
Days on Market53
StatusActive
Listed ByMacdonald Platinum Marketing Ltd.
School Catchment
ElementaryMaple Grove
SecondaryMagee
Neighbourhood
Highlighted area = this home's census tract (StatCan), the boundary the neighbourhood stats describe.
$2,500,000Median home value
$75,000Median household income
48.9%Owner-occupied
32.2%Single-detached homes
2.2Avg household size
45.6Median age
60.7%Bachelor's degree or higher (25-64)
61.5%Commute under 30 min
62.5%Drive to work
49%Foreign-born residents
7,168Neighbourhood population
Age
Under 1510.9%
15 to 6466.9%
65 and over22.1%
Household size
1 person38.1%
232.5%
313.4%
49.8%
5 or more6.2%
Language spoken at home
47.2% English mother tongue
Mandarin19.9%
Cantonese8.9%
English + other3.5%
Korean2.4%
Spanish2%
French1.3%
All others14.8%
Mother tongue, share of 7,165 residents.
How this pocket differs
more seniors 65+ than Vancouver West 22.1% vs 16.8%
notably more 5+ person households than Vancouver West 6.2% vs 3.5%
more 4-person households than Vancouver West 9.8% vs 7.6%
notably more Mandarin speakers than Vancouver West 19.9% vs 9.7%
more Cantonese speakers than Vancouver West 8.9% vs 6.4%
Median dwelling value is notably higher than Metro Vancouver $2,500,000 vs $1,050,000
Source: Statistics Canada, Census of Population, 2021. Reproduced and distributed on an "as is" basis with the permission of Statistics Canada.
Ped NaimiPersonal Real Estate Corp
Vinod BashirPersonal Real Estate Corp
Thinking of selling in South Granville?
See what your home could be worth and how the local market is moving.

 1 / 39 photos